
Work / Architecture · Civic & Education · Landscape
Liceo M. T. Cicerone
A high-school campus organized around gardens, shared rooms and the everyday movement between them.
- Place
- Frascati, Italy
- Date / studio
- Spring 2025
Design IV · Prof. Slavin - Status
- Academic proposal · Unbuilt
- Author
- Adam Scott
Select a drawing to enlarge it in a new tab.
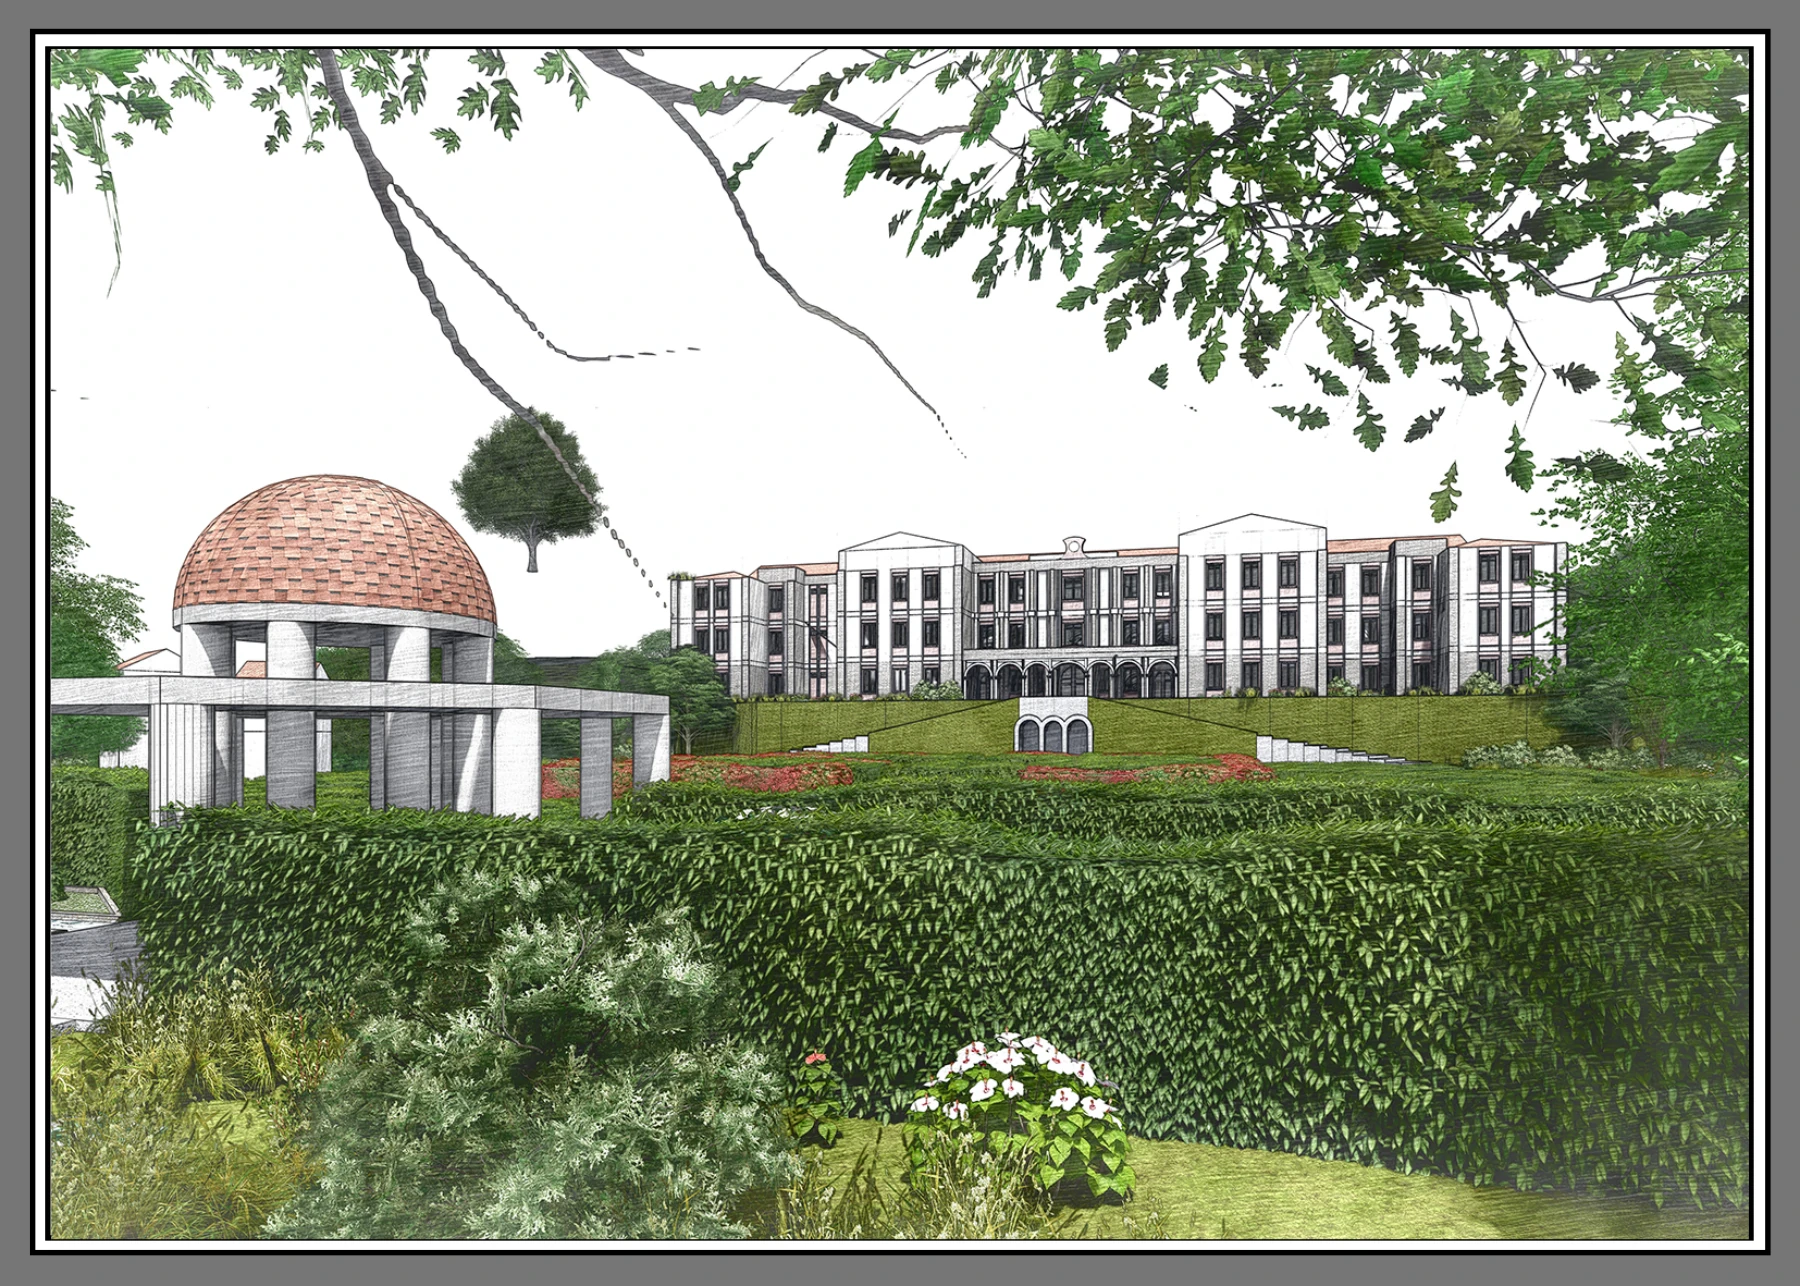
Garden perspective. The approach makes landscape part of the school’s identity.
Context & contribution
The project
The proposal reimagines a public high school at Villa del Poggio Sciarra in Frascati as a connected landscape of learning. The design places student choice, outdoor space and a shared civic room at the center of the design.
The campus links the high school with a primary school, gardens, paths and an open-air theater. It is a completed academic design submission, not a built school or an evaluated educational environment.
Adam’s work
Architectural and campus design submission by Adam Scott: building plans, landscape organization, elevations, sections and perspectives.
01 / Design evidence
The campus as a sequence of places
The site plan links the high school, formal gardens, ruins, growing spaces and the primary school. Notice how paths and outdoor rooms connect the large building to a wider educational landscape. These relationships carry the project beyond a single object.
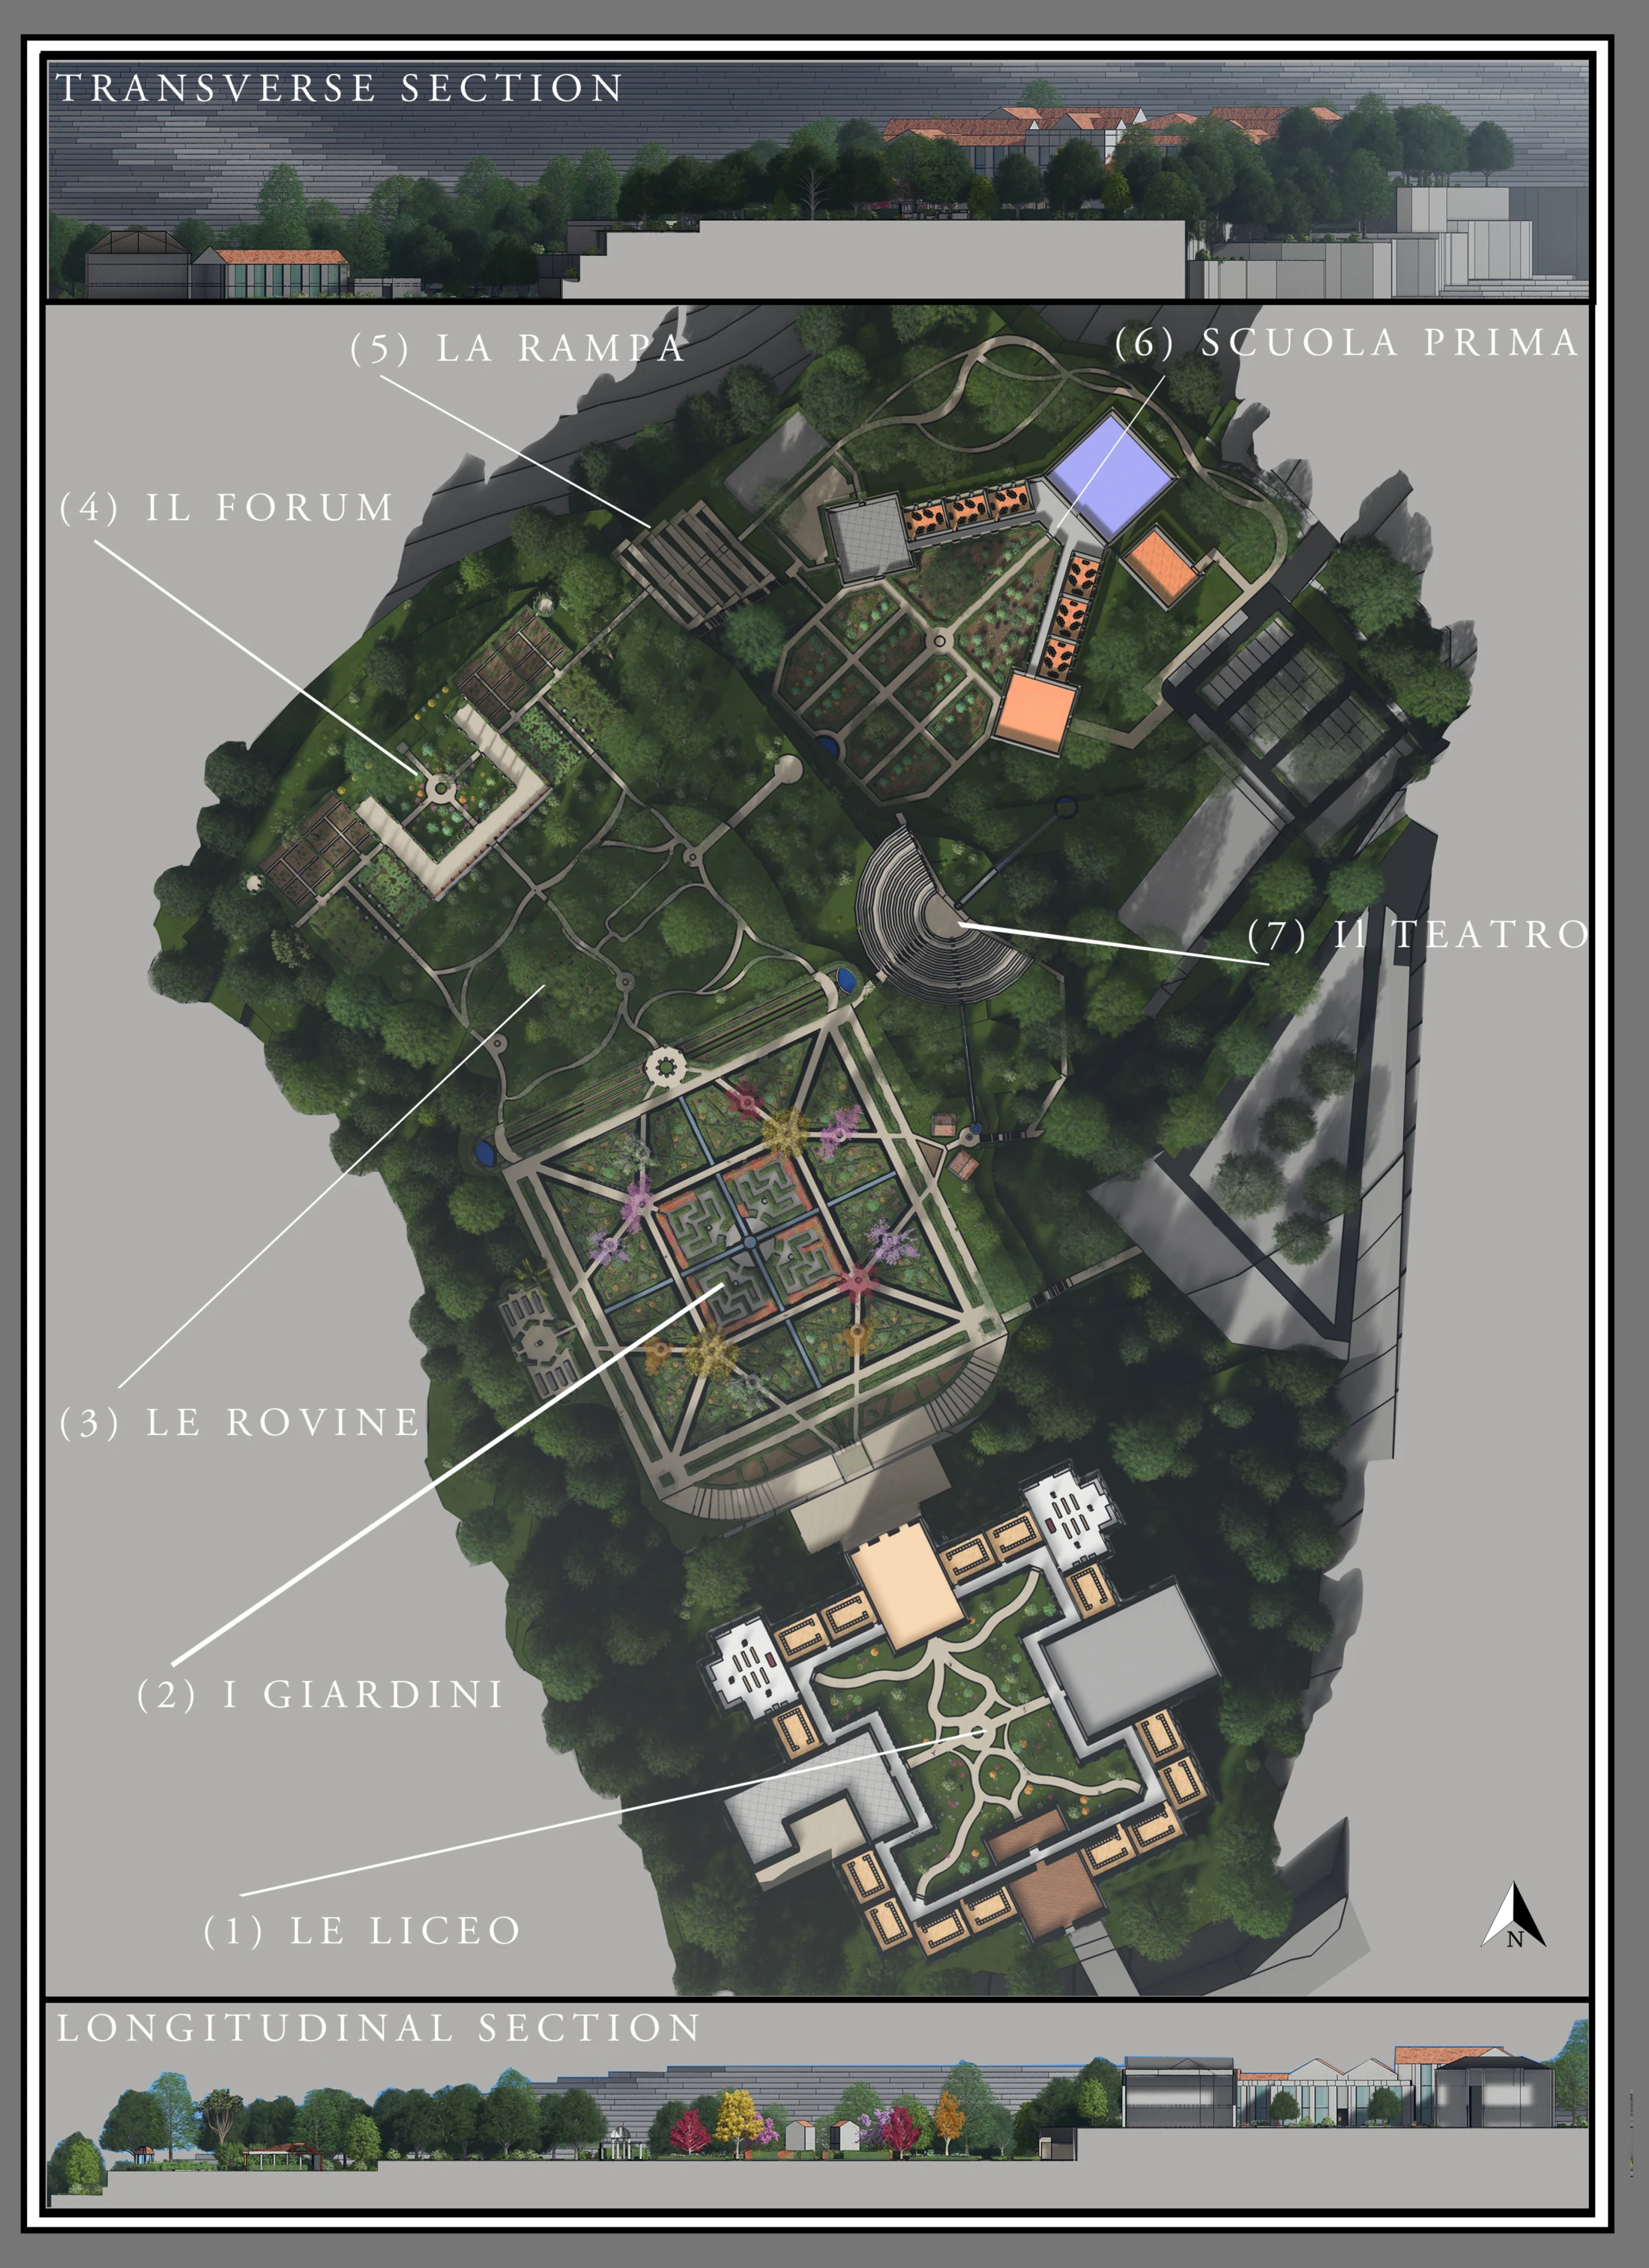
Read the sequence from the high school through gardens toward the primary school. North arrow retained.
02 / Design evidence
Two courtyards, one shared heart
Classrooms and circulation wrap paired courtyards, with a substantial central hall between them. The ground-floor drawing identifies a library and gymnasium alongside teaching spaces. In the proposal, the cafeteria is intended to serve meals, gatherings, exhibitions and performances.
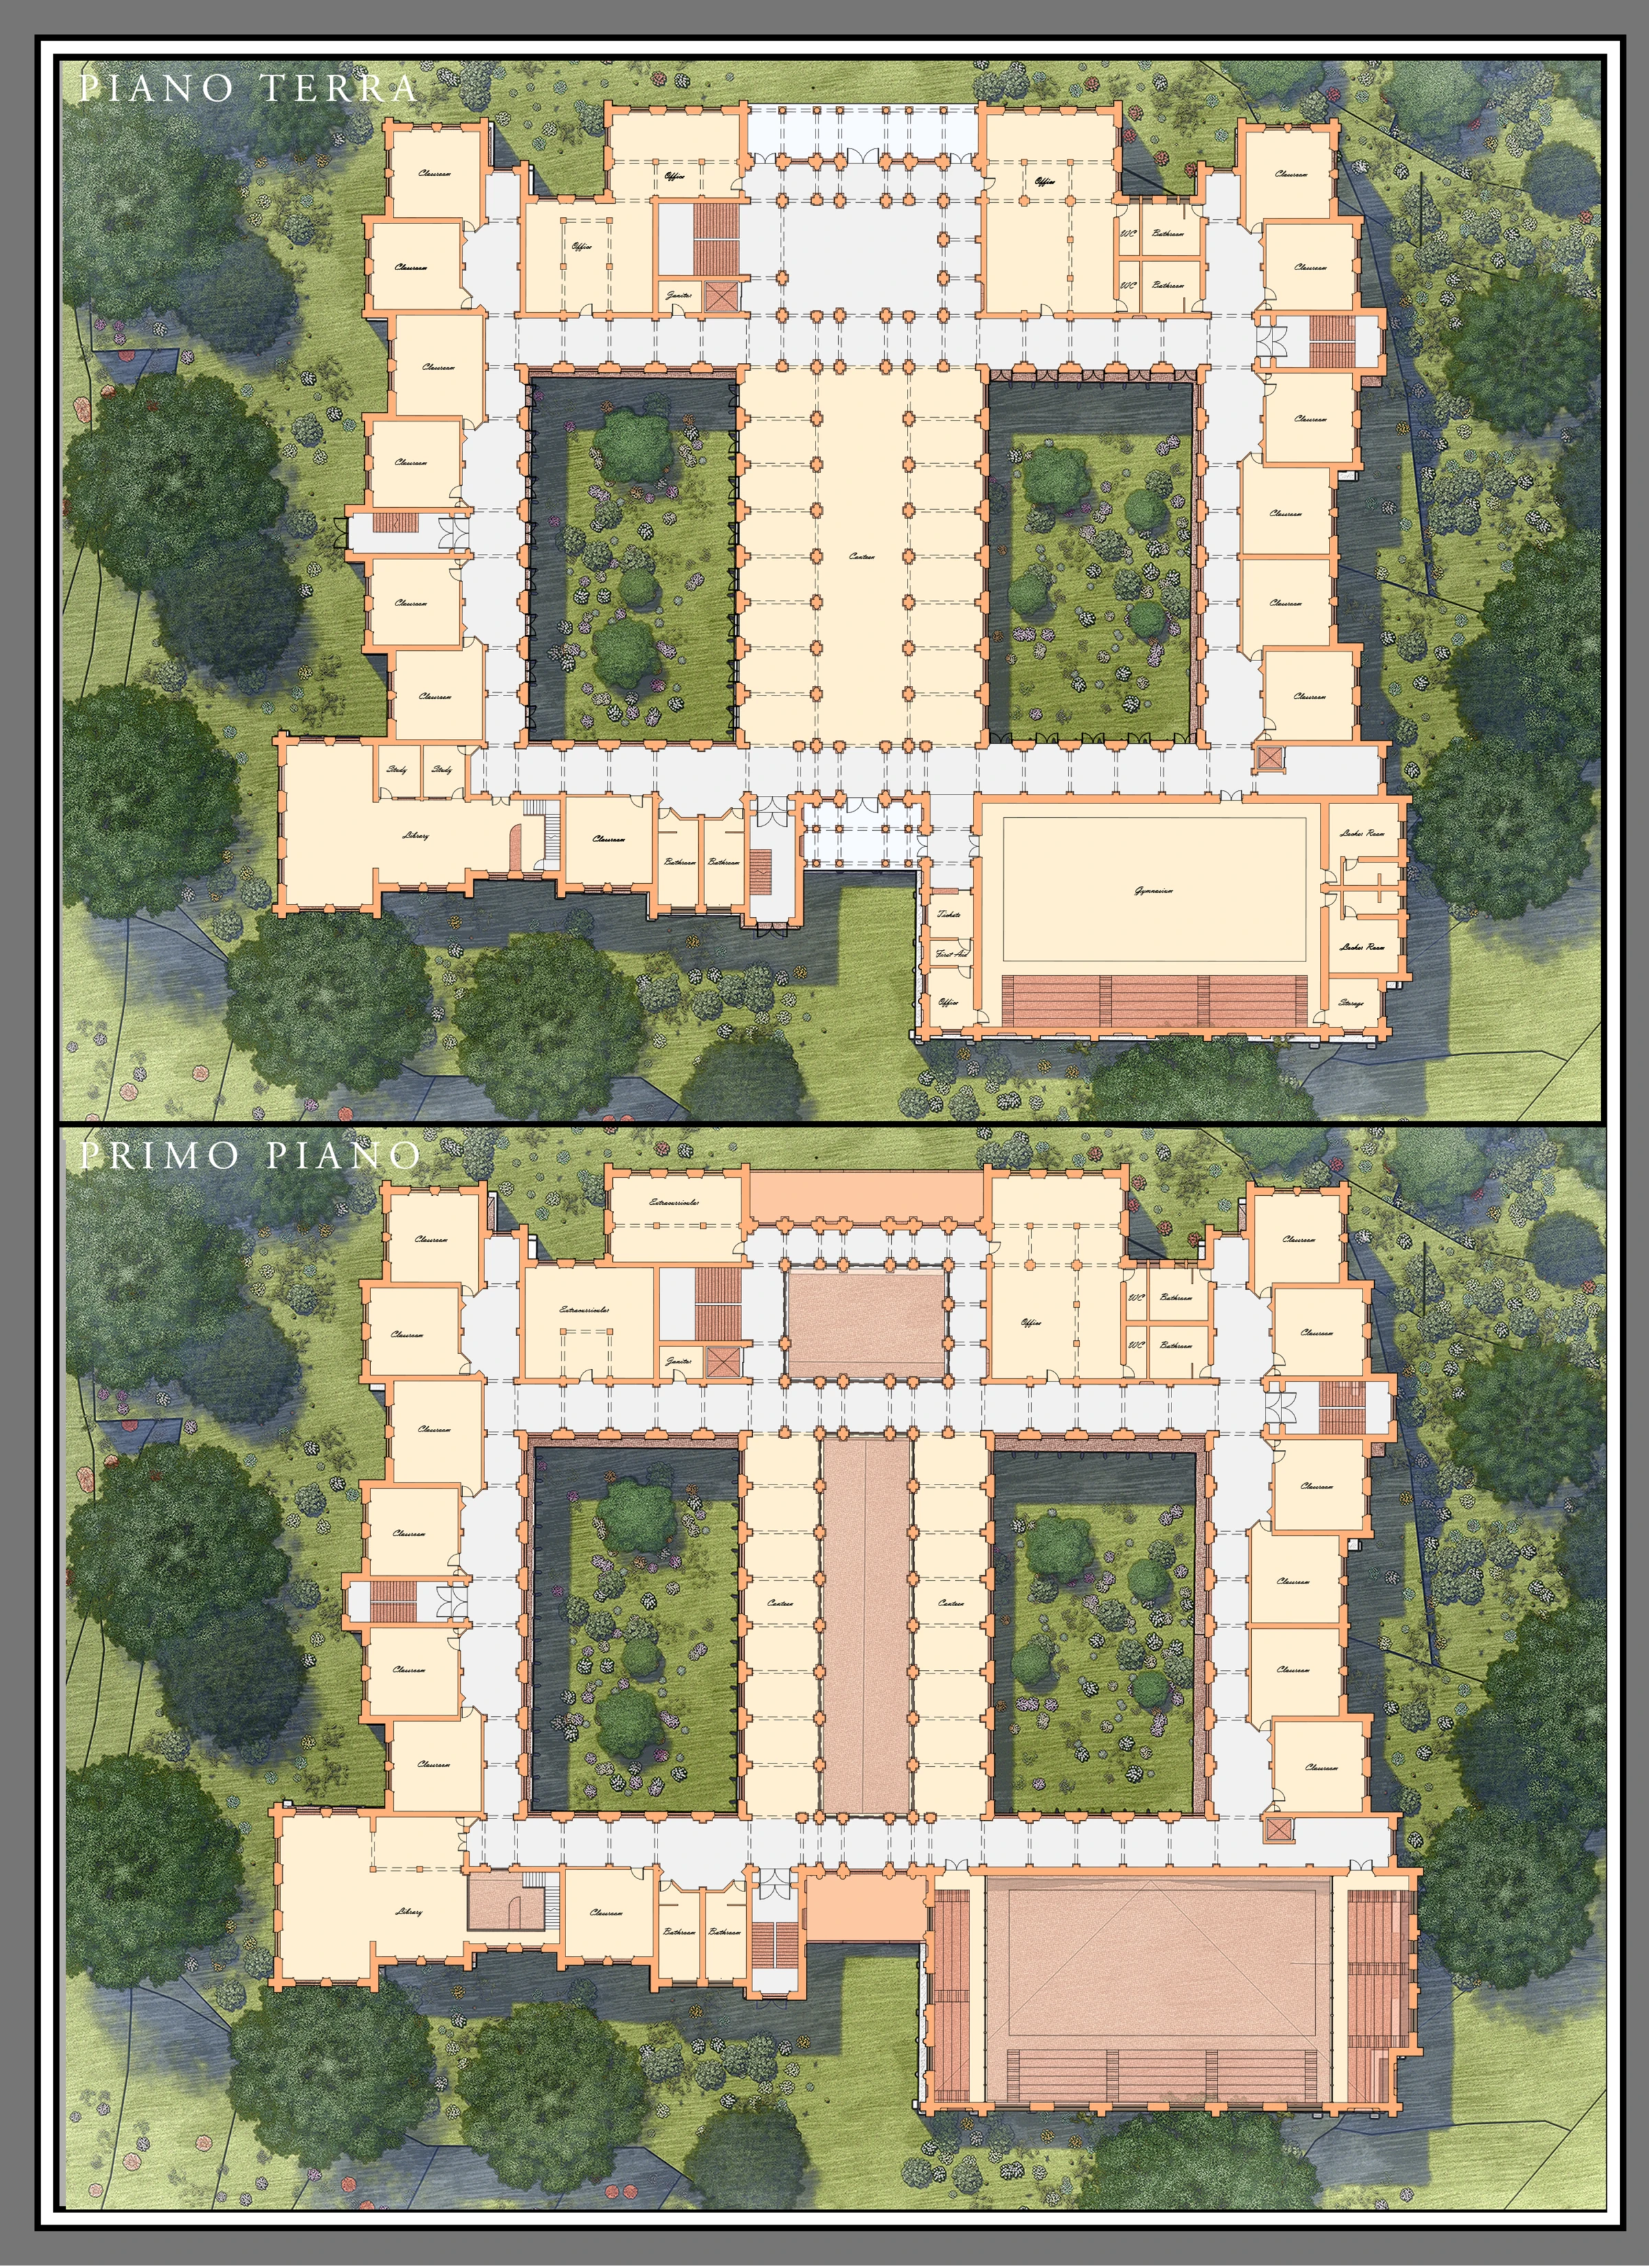
Compare the shared central volume with the smaller teaching rooms around the courts. Open the complete sheet for both floor plans.
03 / Design evidence
A civic room expressed in section
The longitudinal section exposes the difference between the taller central space and the adjoining wings. It gives the gathering room an architectural presence while maintaining a repeated rhythm across the school.
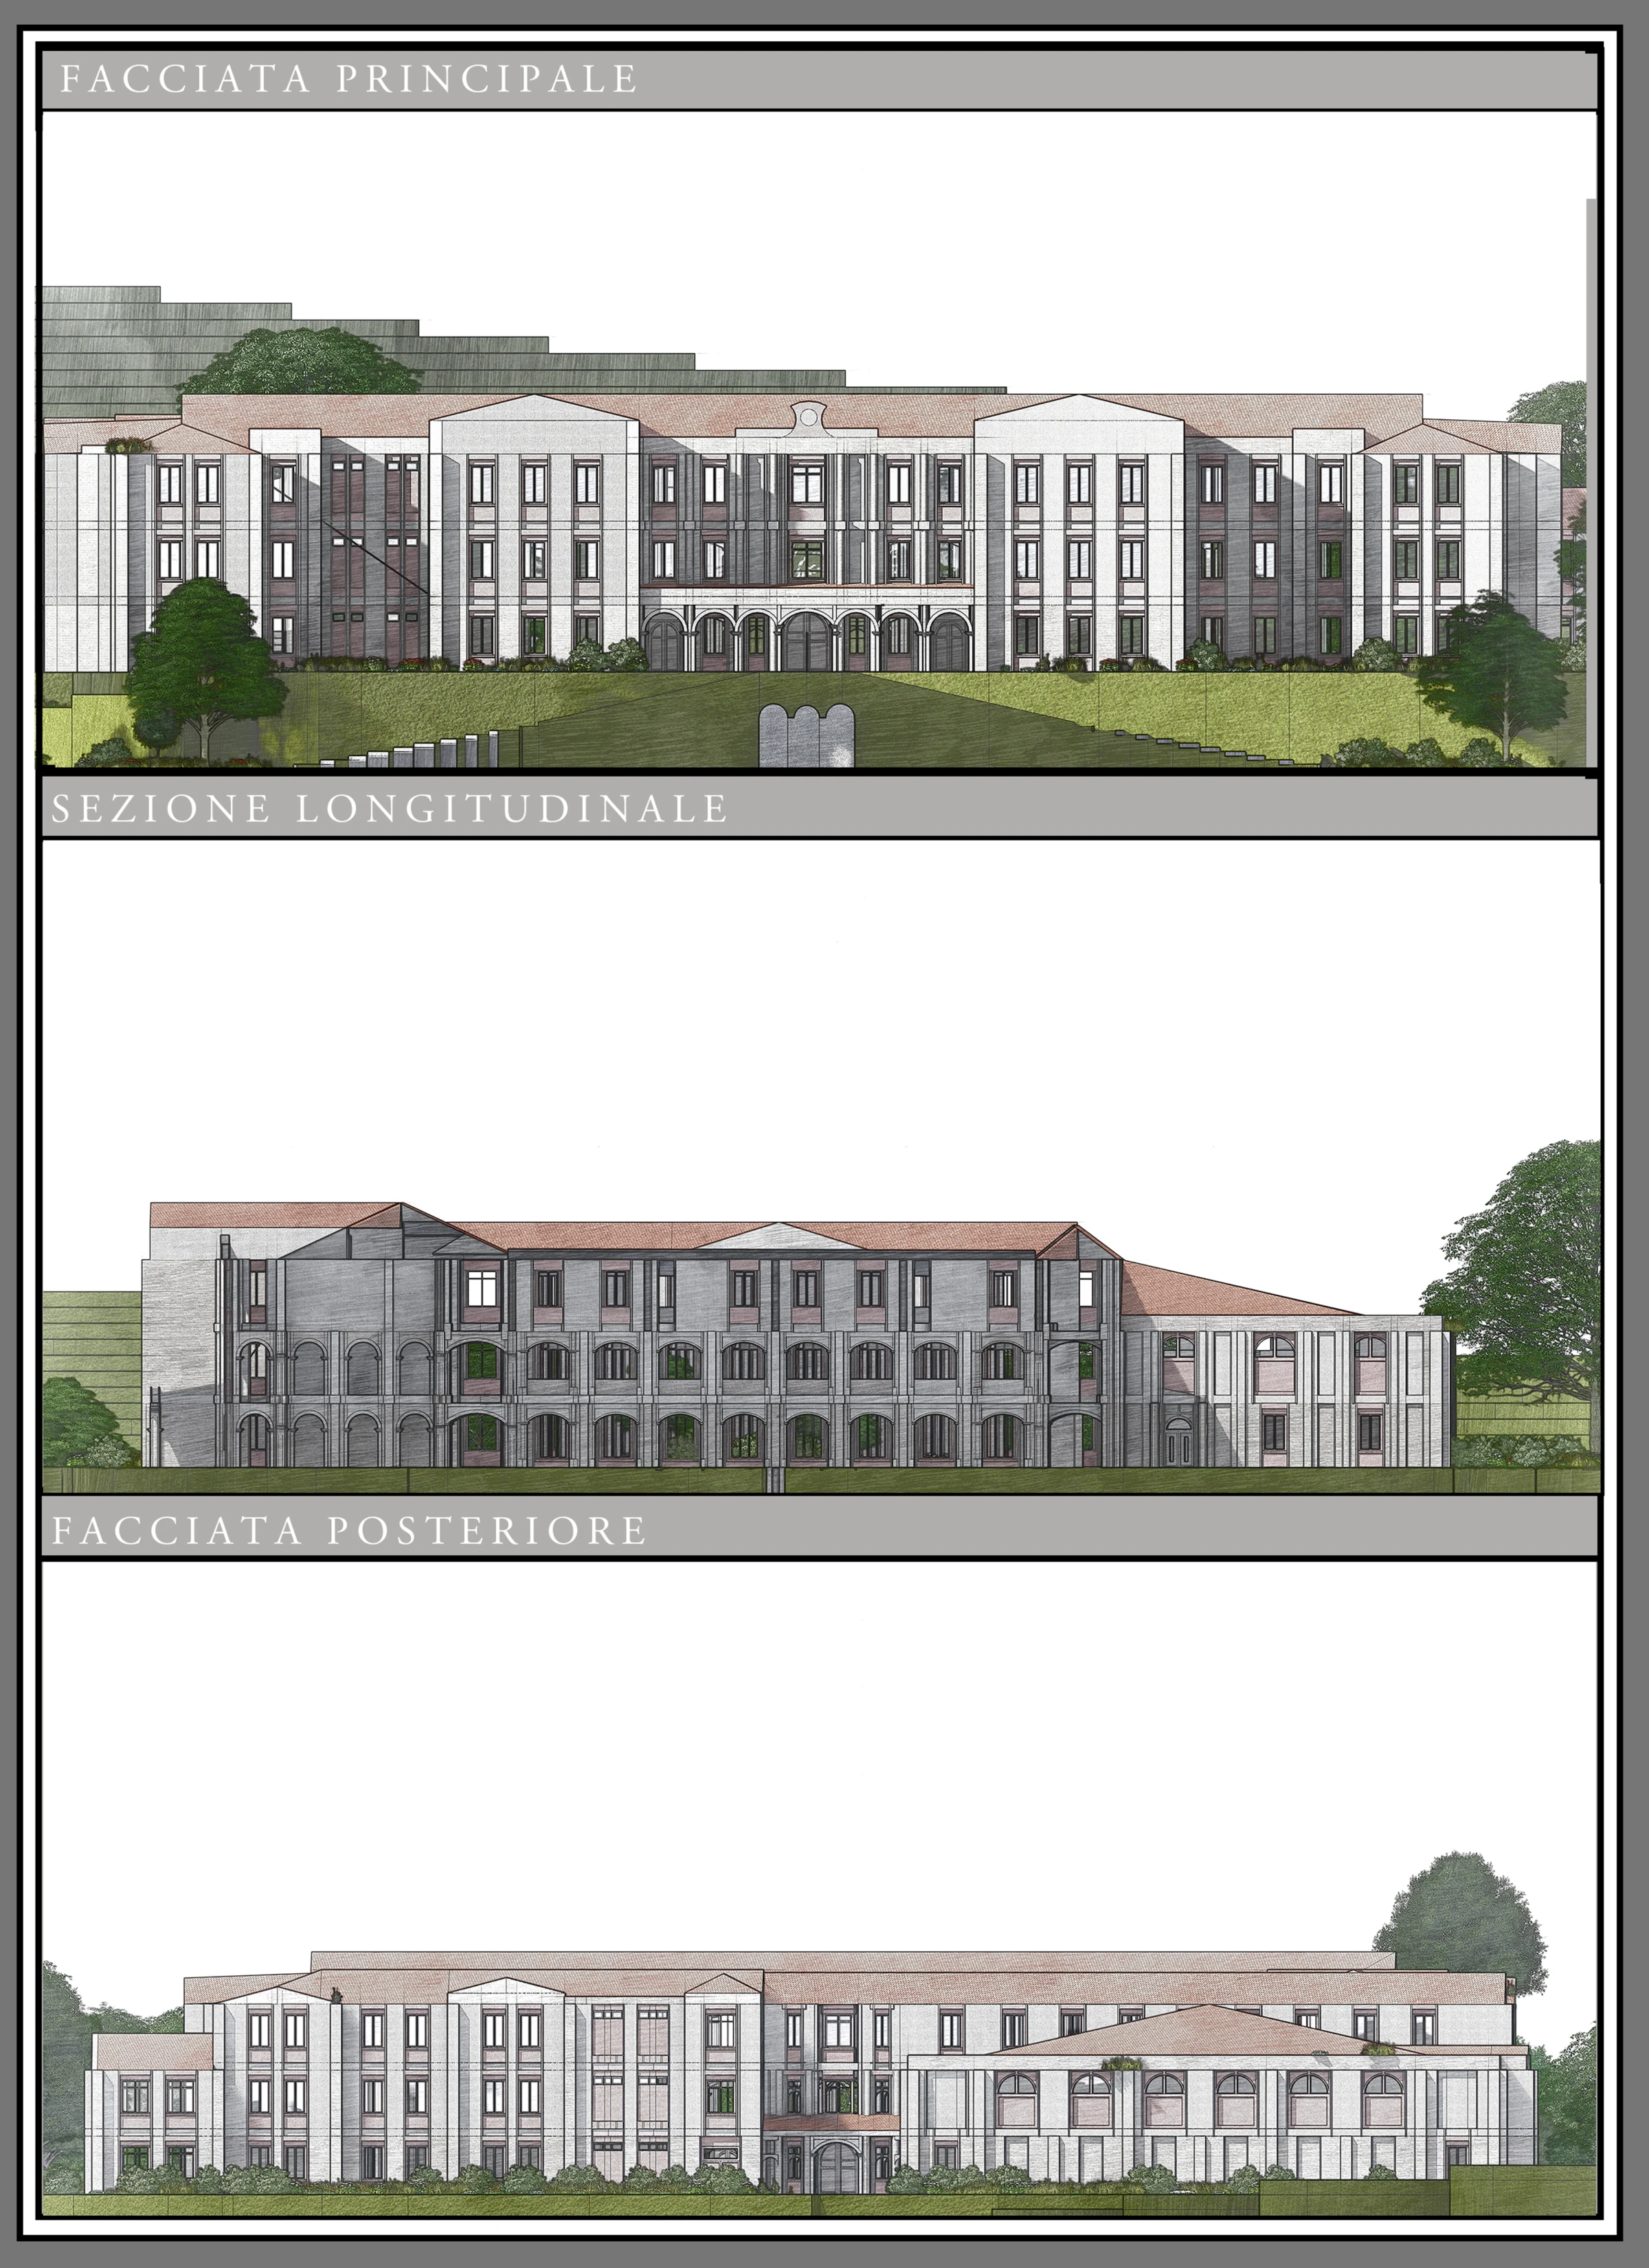
Notice the hierarchy between the central room and surrounding wings. Not a measured construction detail.
04 / Design evidence
The shared room at eye level
The interior perspective studies columns, arcades and upper-level connections as the spatial structure of a common room. It translates the plan’s central gathering space into a view of how people might experience the building.
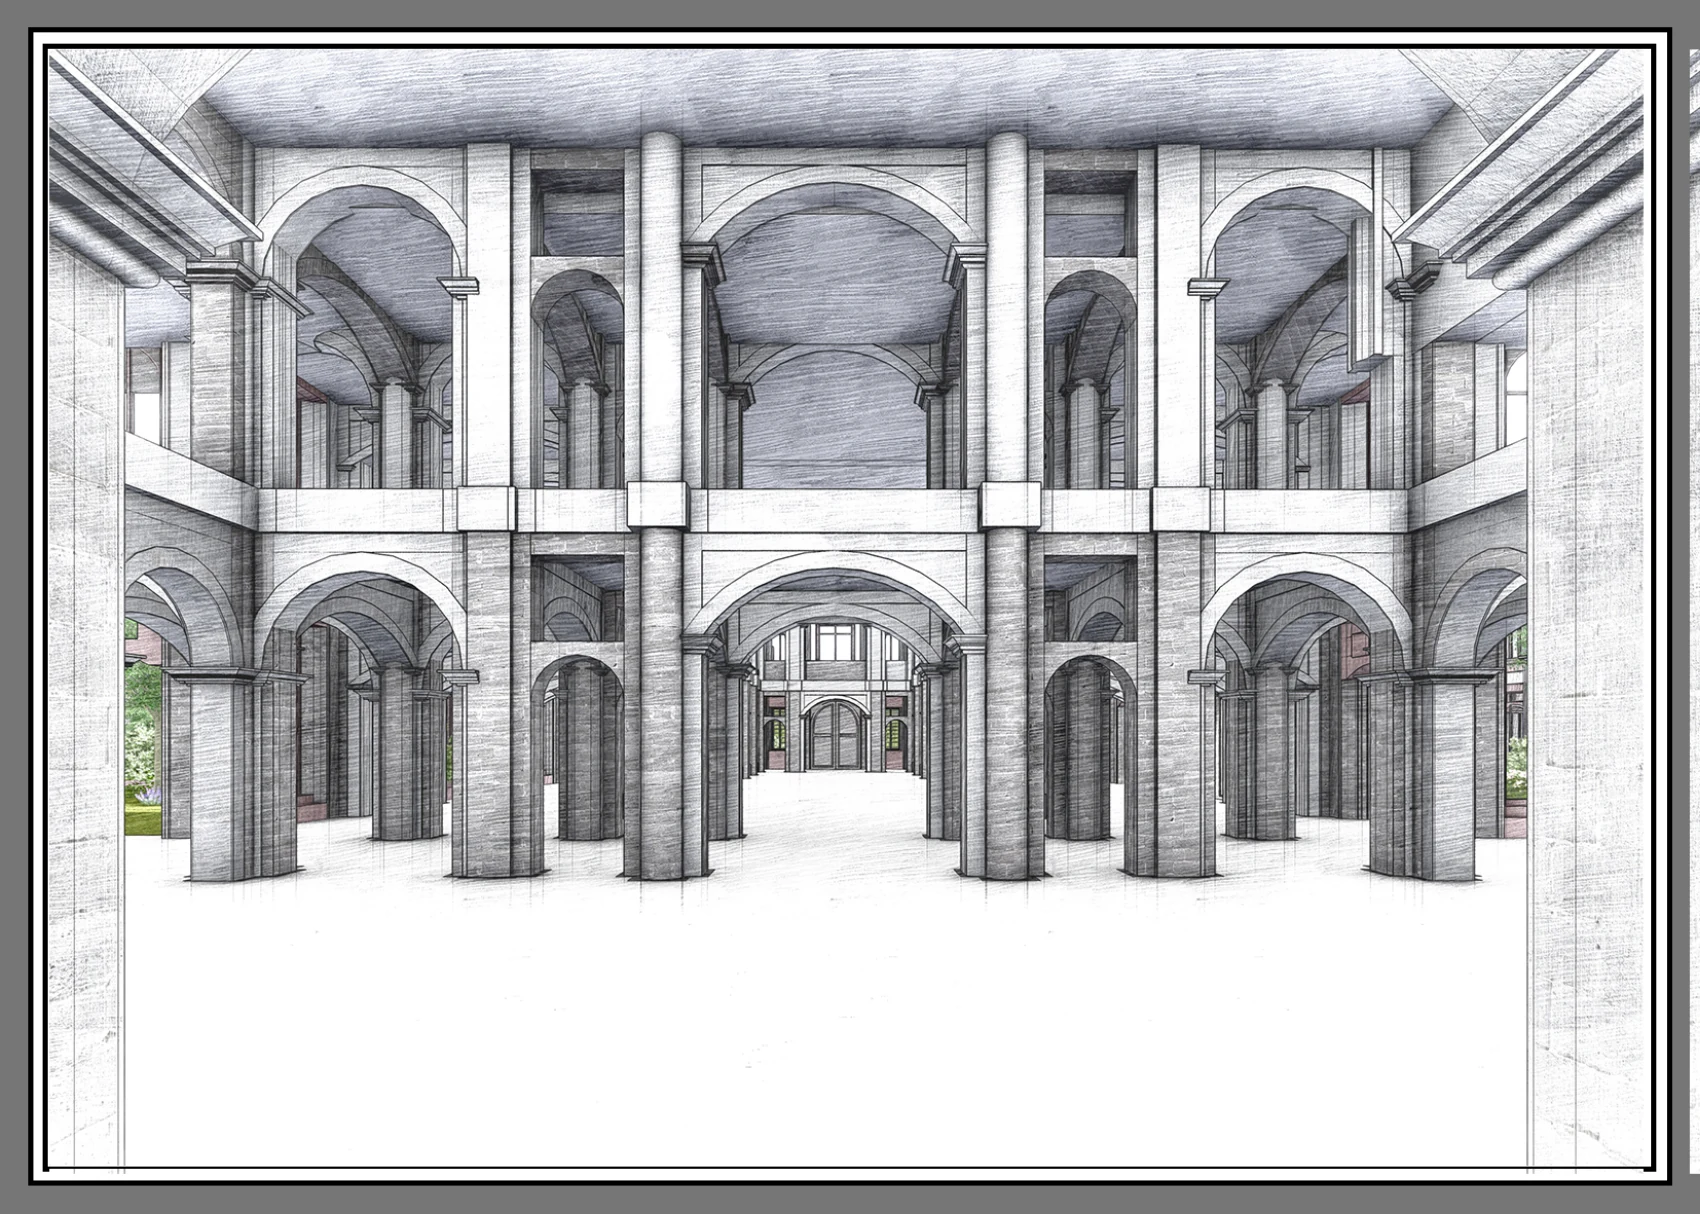
Interior study from Perspectives 2. The drawing tests enclosure and visual connection. It does not establish acoustic, daylight or comfort performance.
What the work demonstrates
The submission coordinates landscape, circulation and room hierarchy across the campus and building. Environmental performance and the practical operation of shared rooms remain questions for further technical study.
Adam Scott · Design IV · Prof. Slavin · Spring 2025. Original drawing and description set.