
Follow the Effects / Work / Archive record
Grand Pavilion Hotel
An academic hotel proposal at Pennsylvania Avenue NW and 9th Street NW, studied through elevation, section and plans.
Archive · academic proposal
- Date / period
- Fall 2025
- Place
- Washington, D.C.
- Contribution
- Adam Scott, academic hotel design and drawing submission.
The original drawing set places the hotel at Pennsylvania Avenue NW and 9th Street NW in Washington, D.C. Its south elevation, longitudinal section and floor plans describe the relationship between street frontage, hotel rooms and shared spaces.
Five presentation sheets develop the proposal through plans, sections, elevations and perspectives.
Select an image to enlarge it in a new tab.
The public face and the interior
Compare the south elevation with the longitudinal section. The first sets out the street composition; the second reveals the spaces and levels behind it.
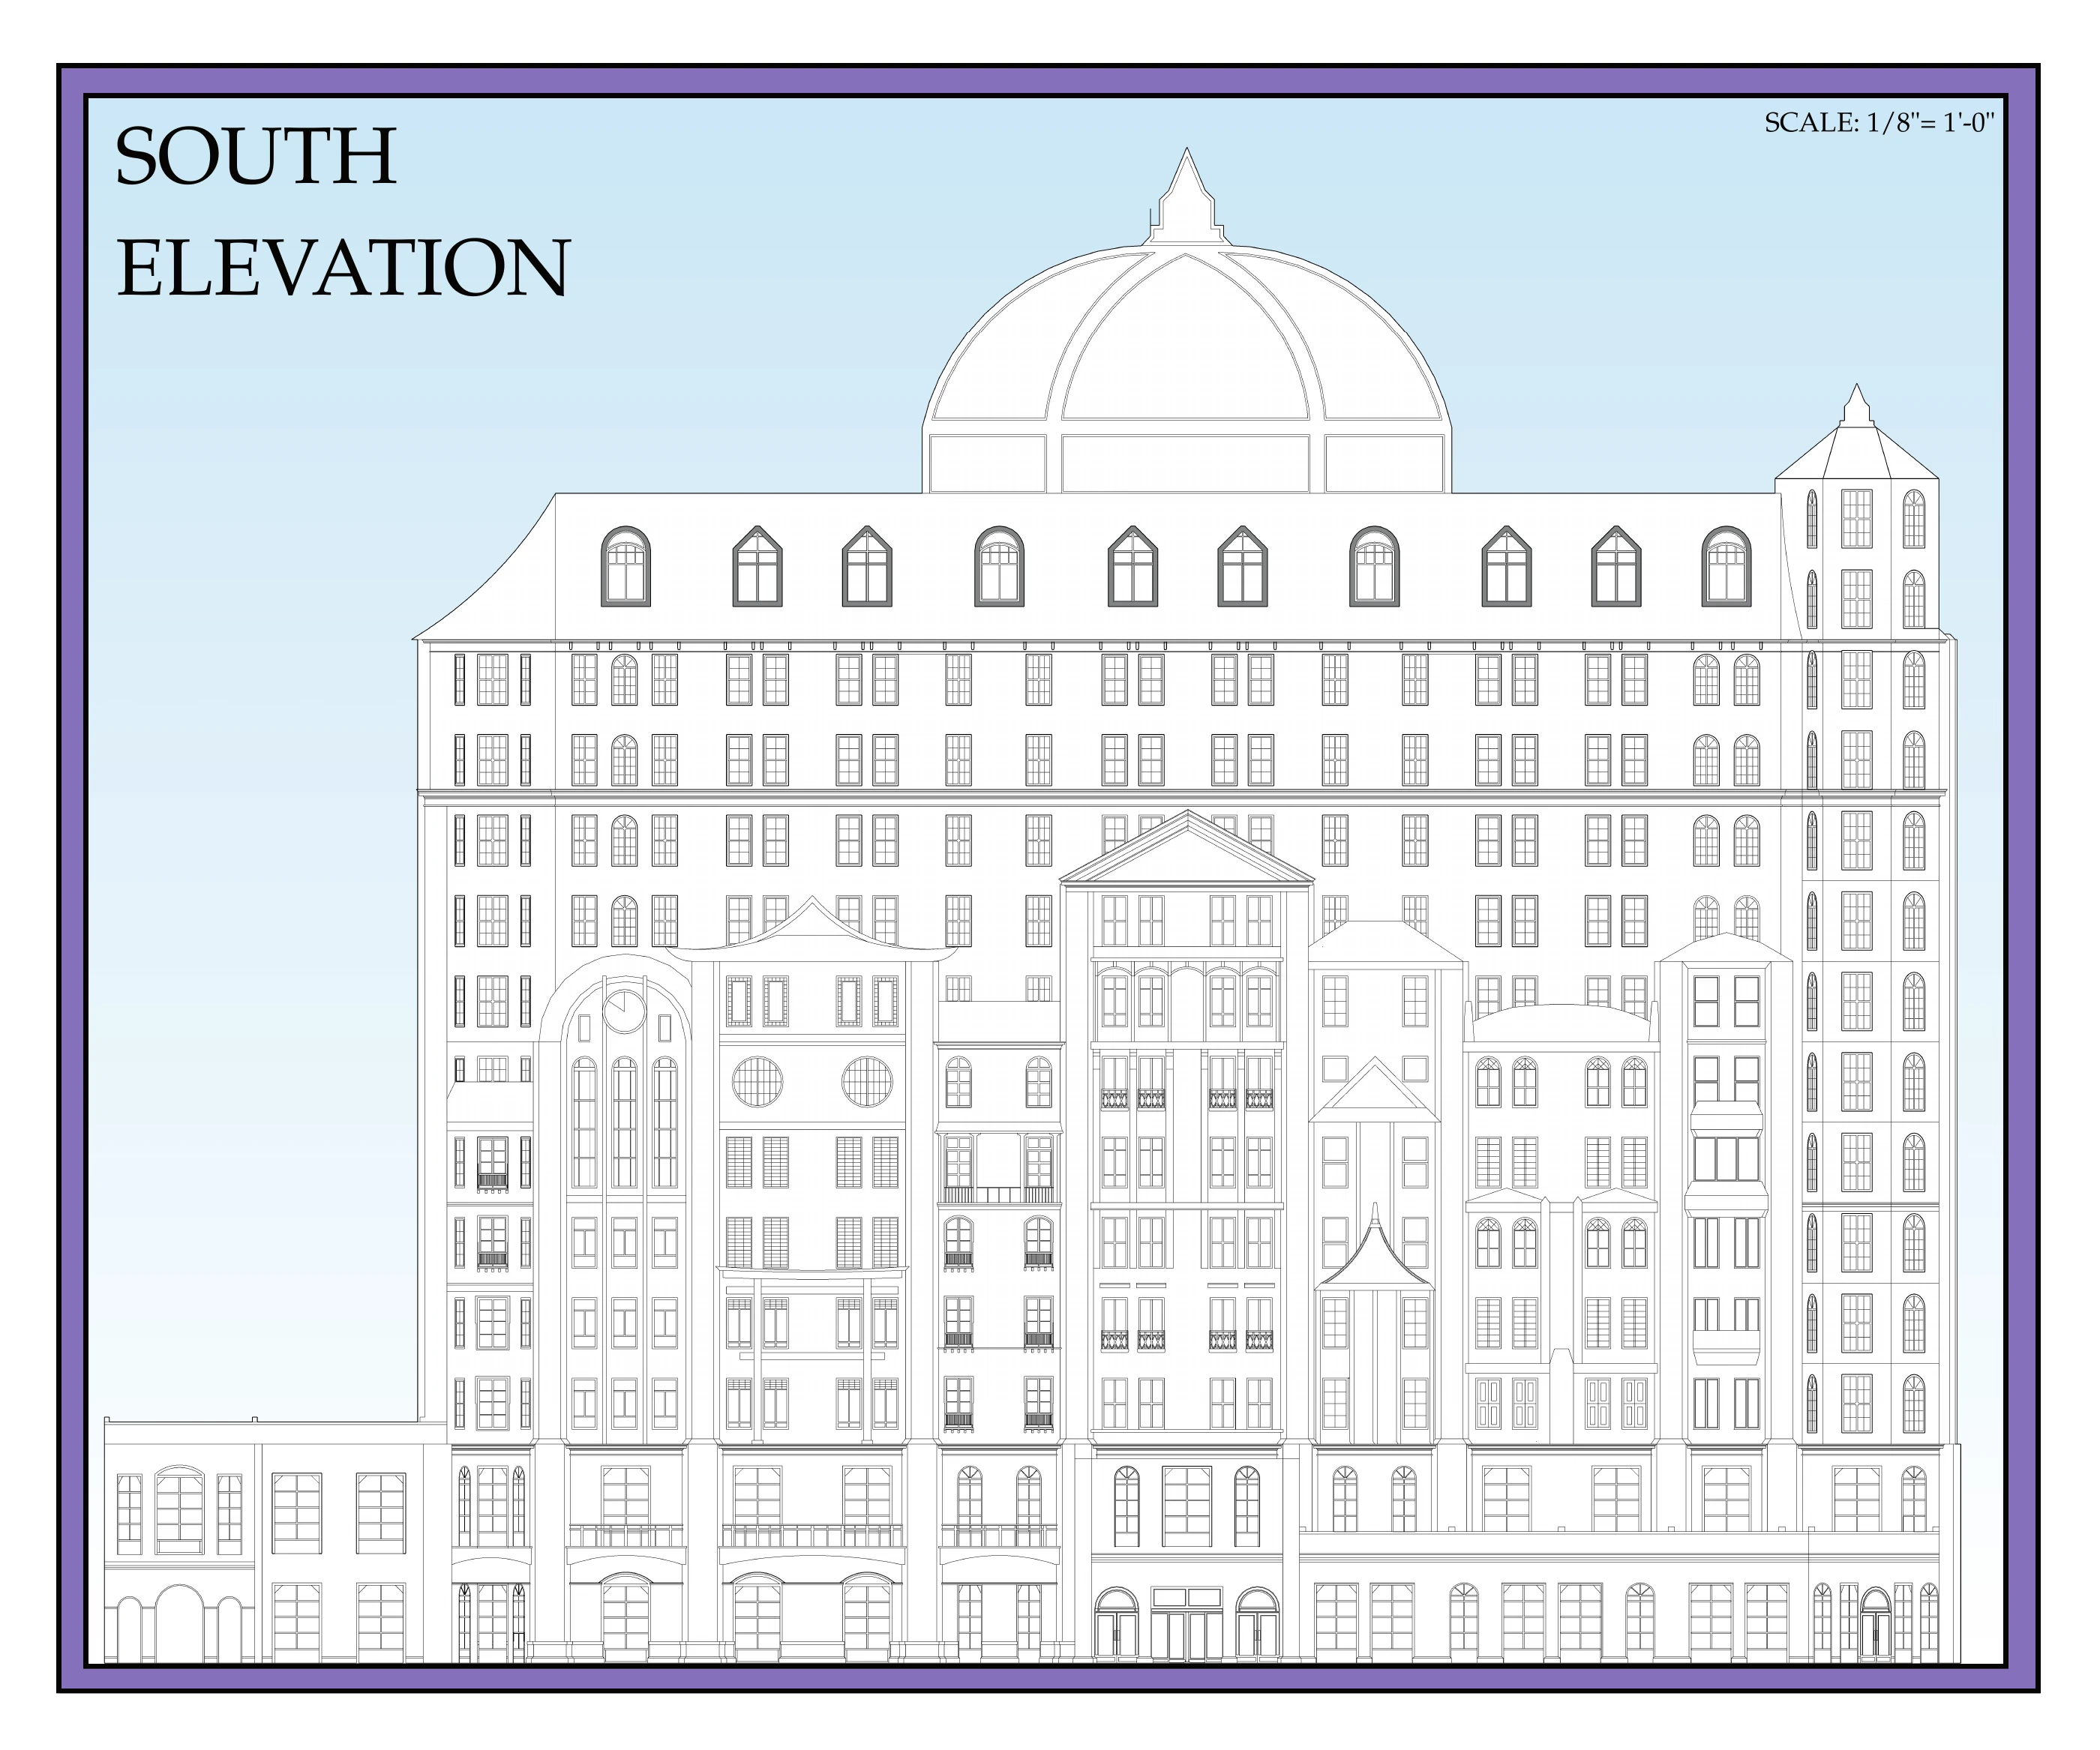
South elevation: the repeated guest-room bays sit above a more substantial public base.
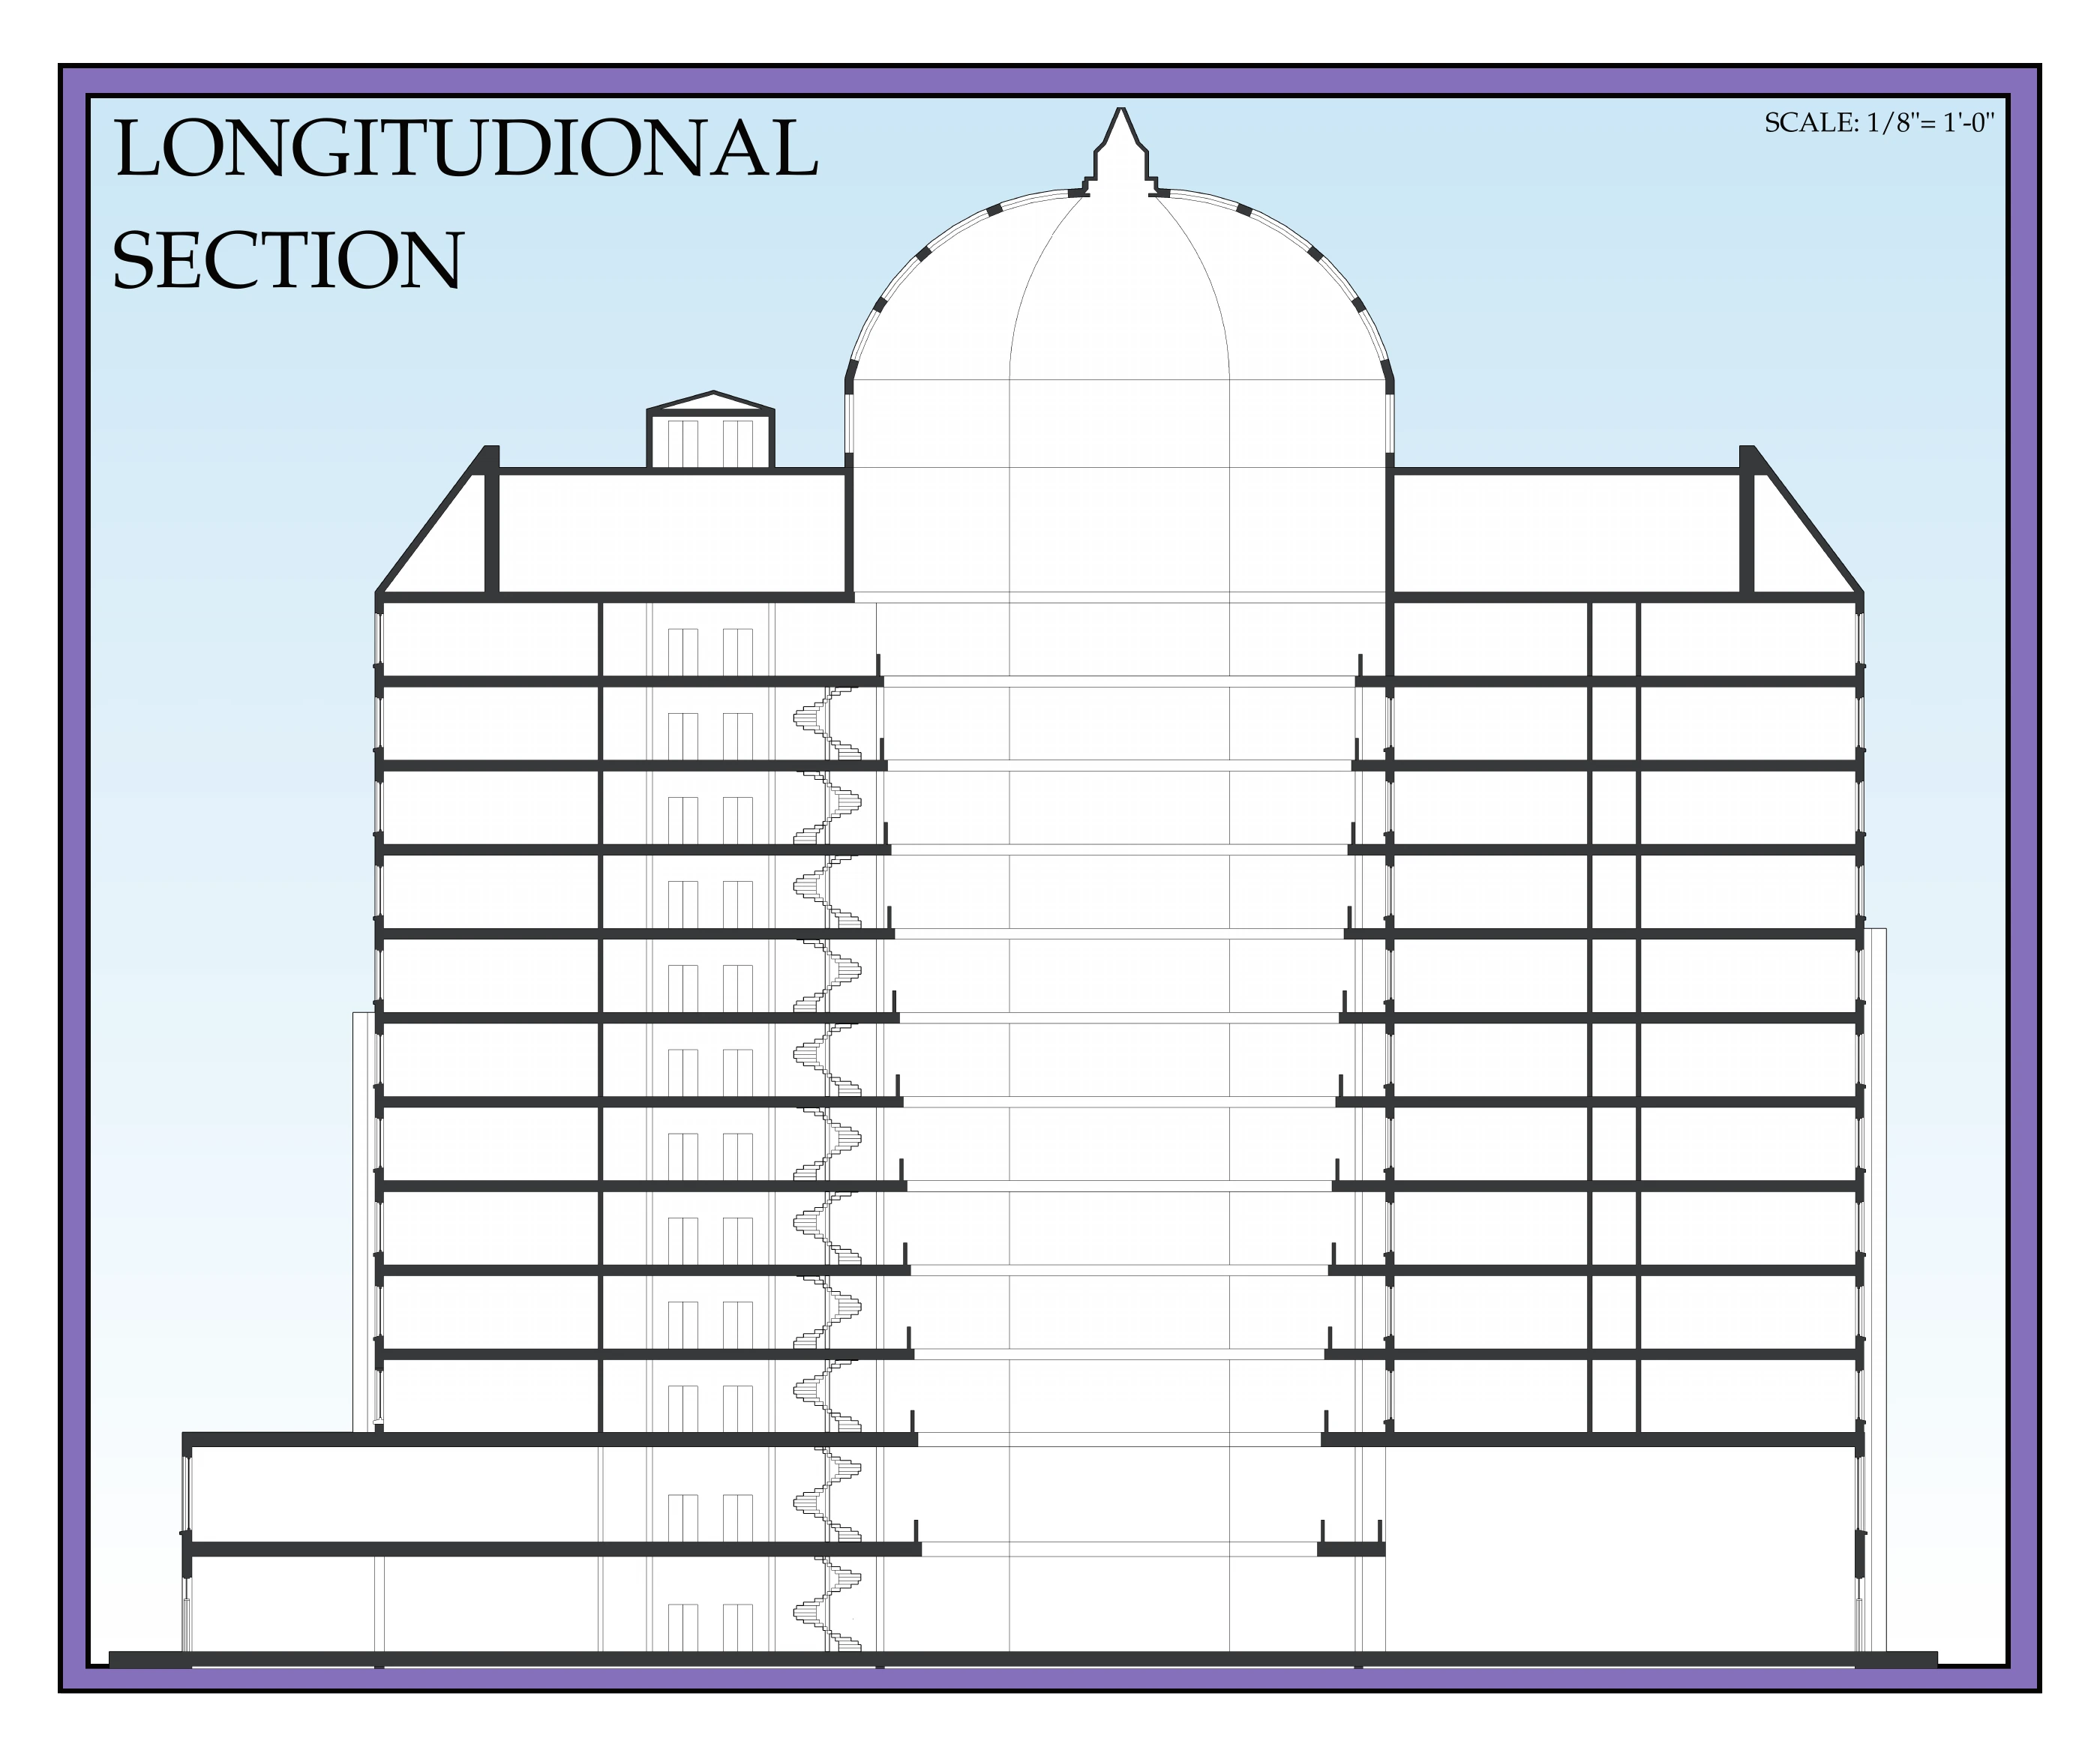
Longitudinal section: compare the larger shared volumes with the stacked guest-room levels.
Two levels, two kinds of use
Read the guest-floor and ground-floor plans together. Compare the repetition of rooms above with the larger public spaces and routes below.
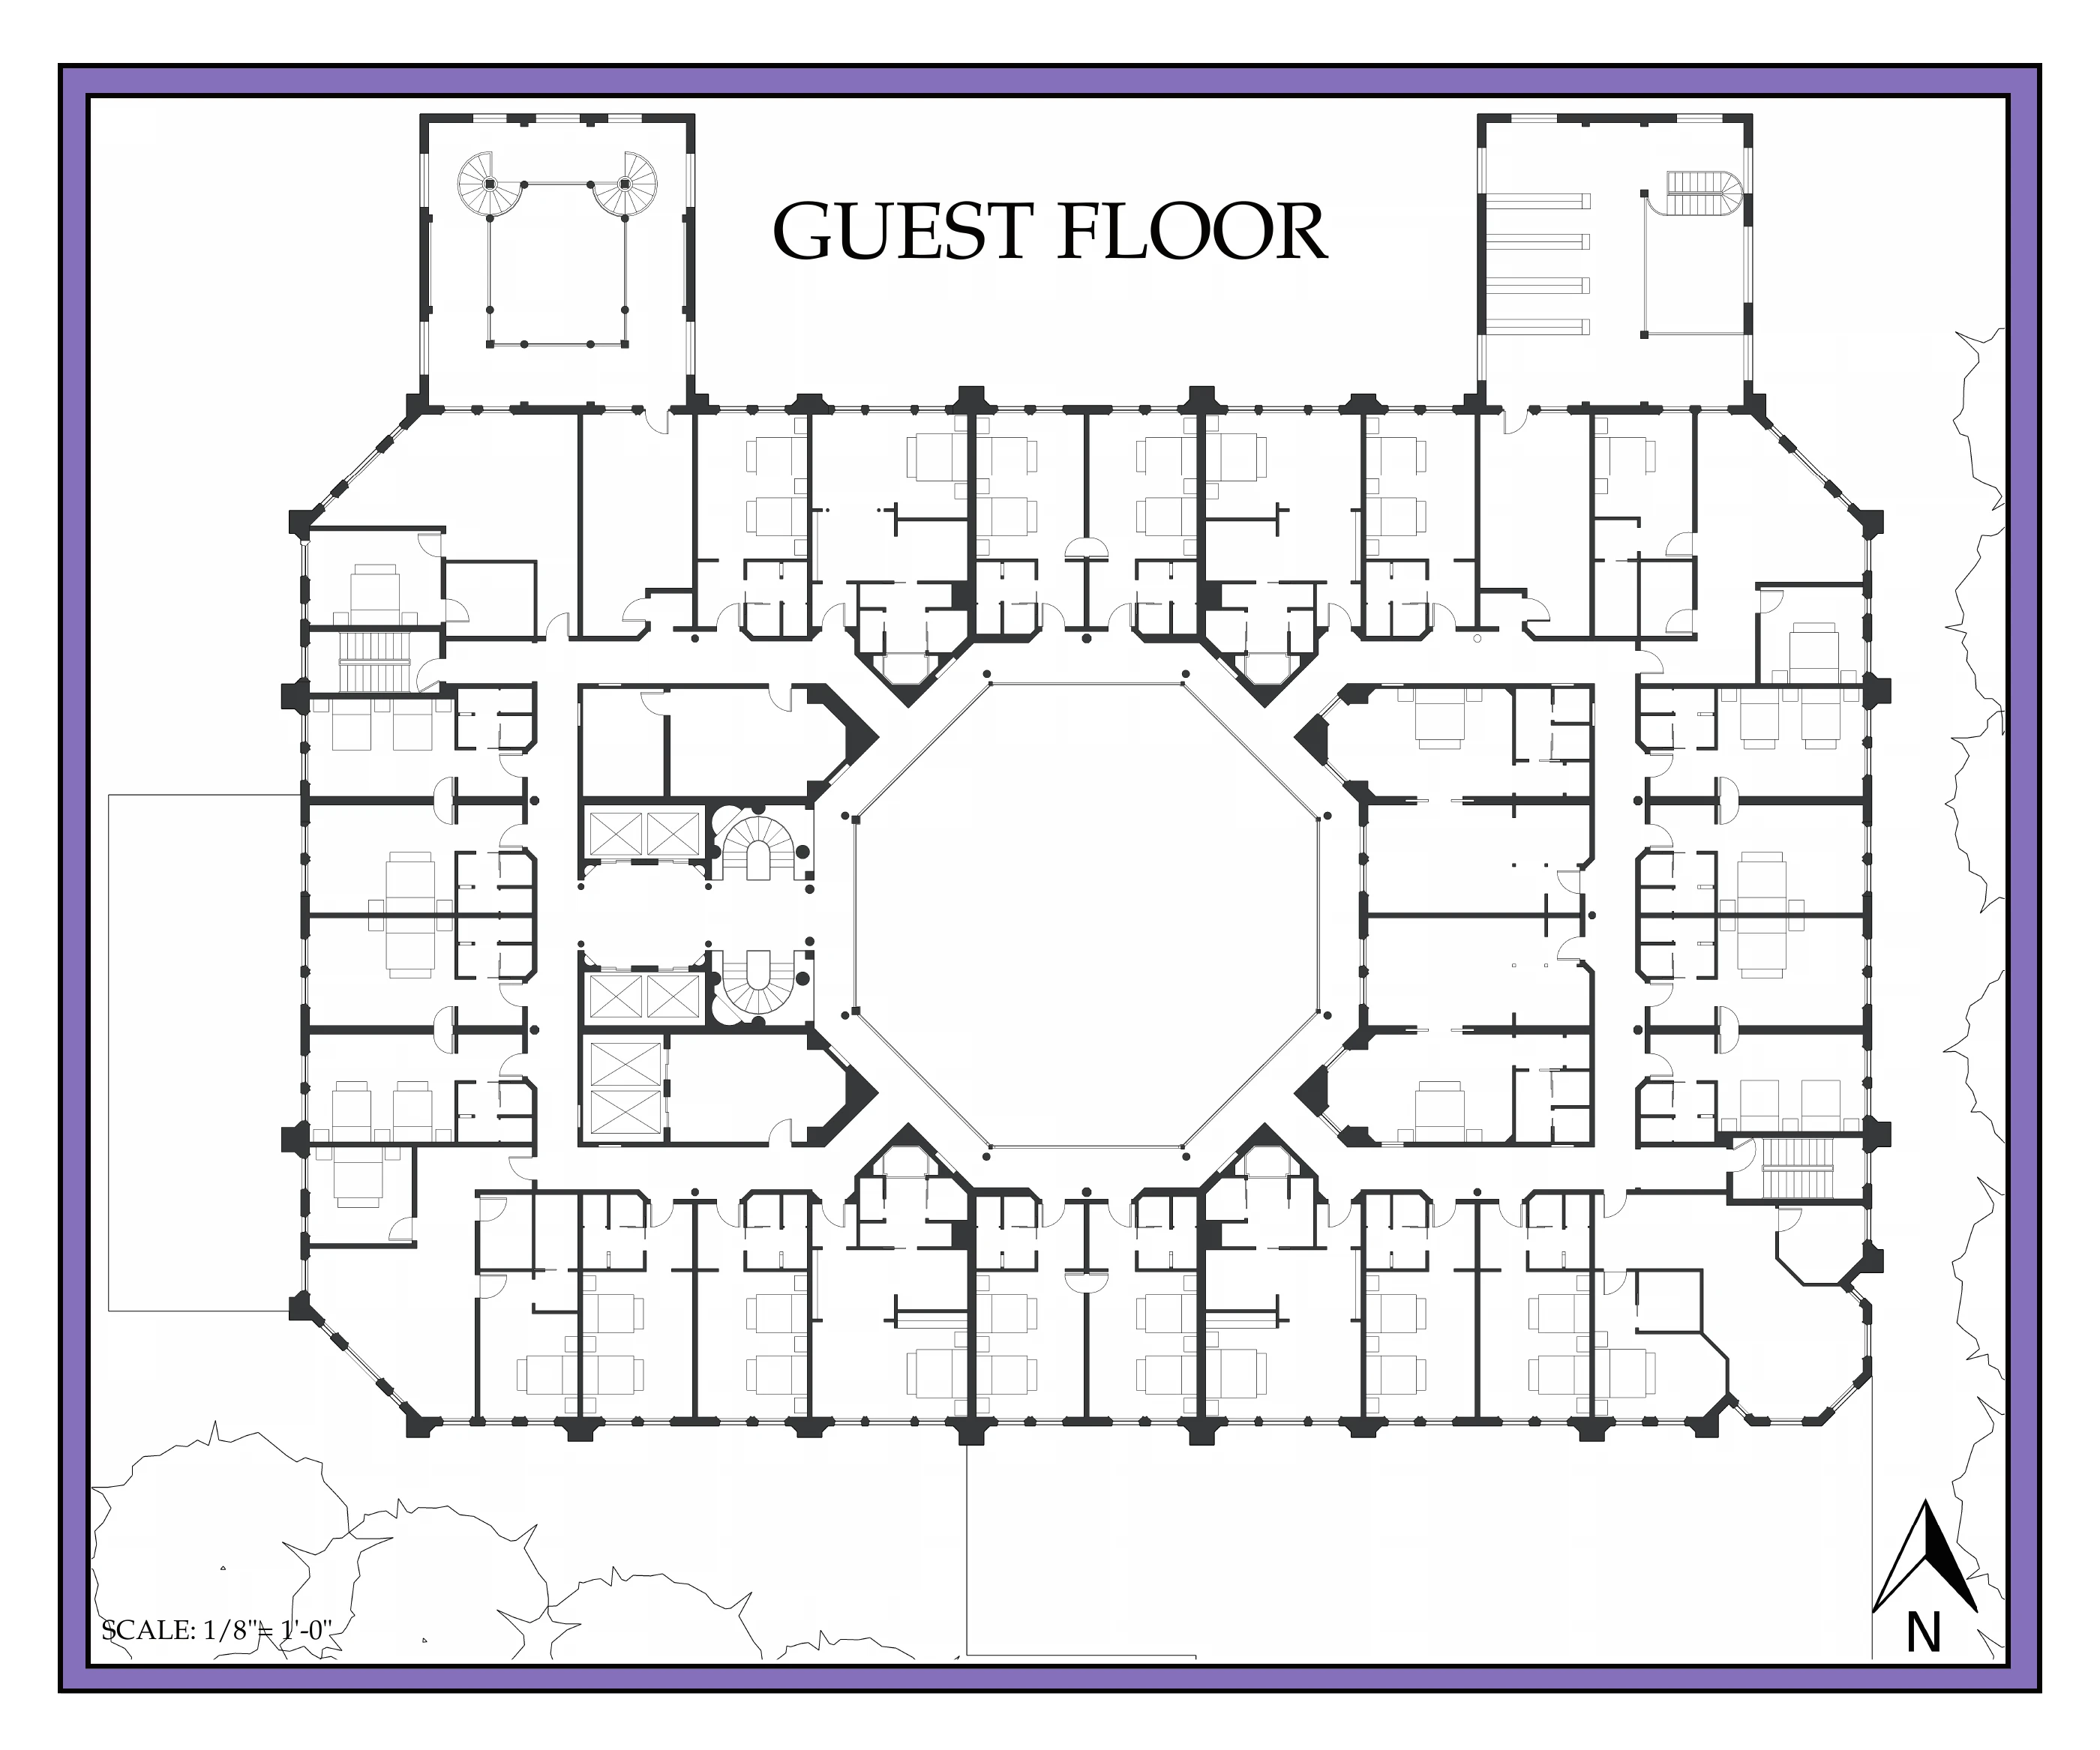
Guest-floor plan: repetition of rooms makes the circulation pattern legible.
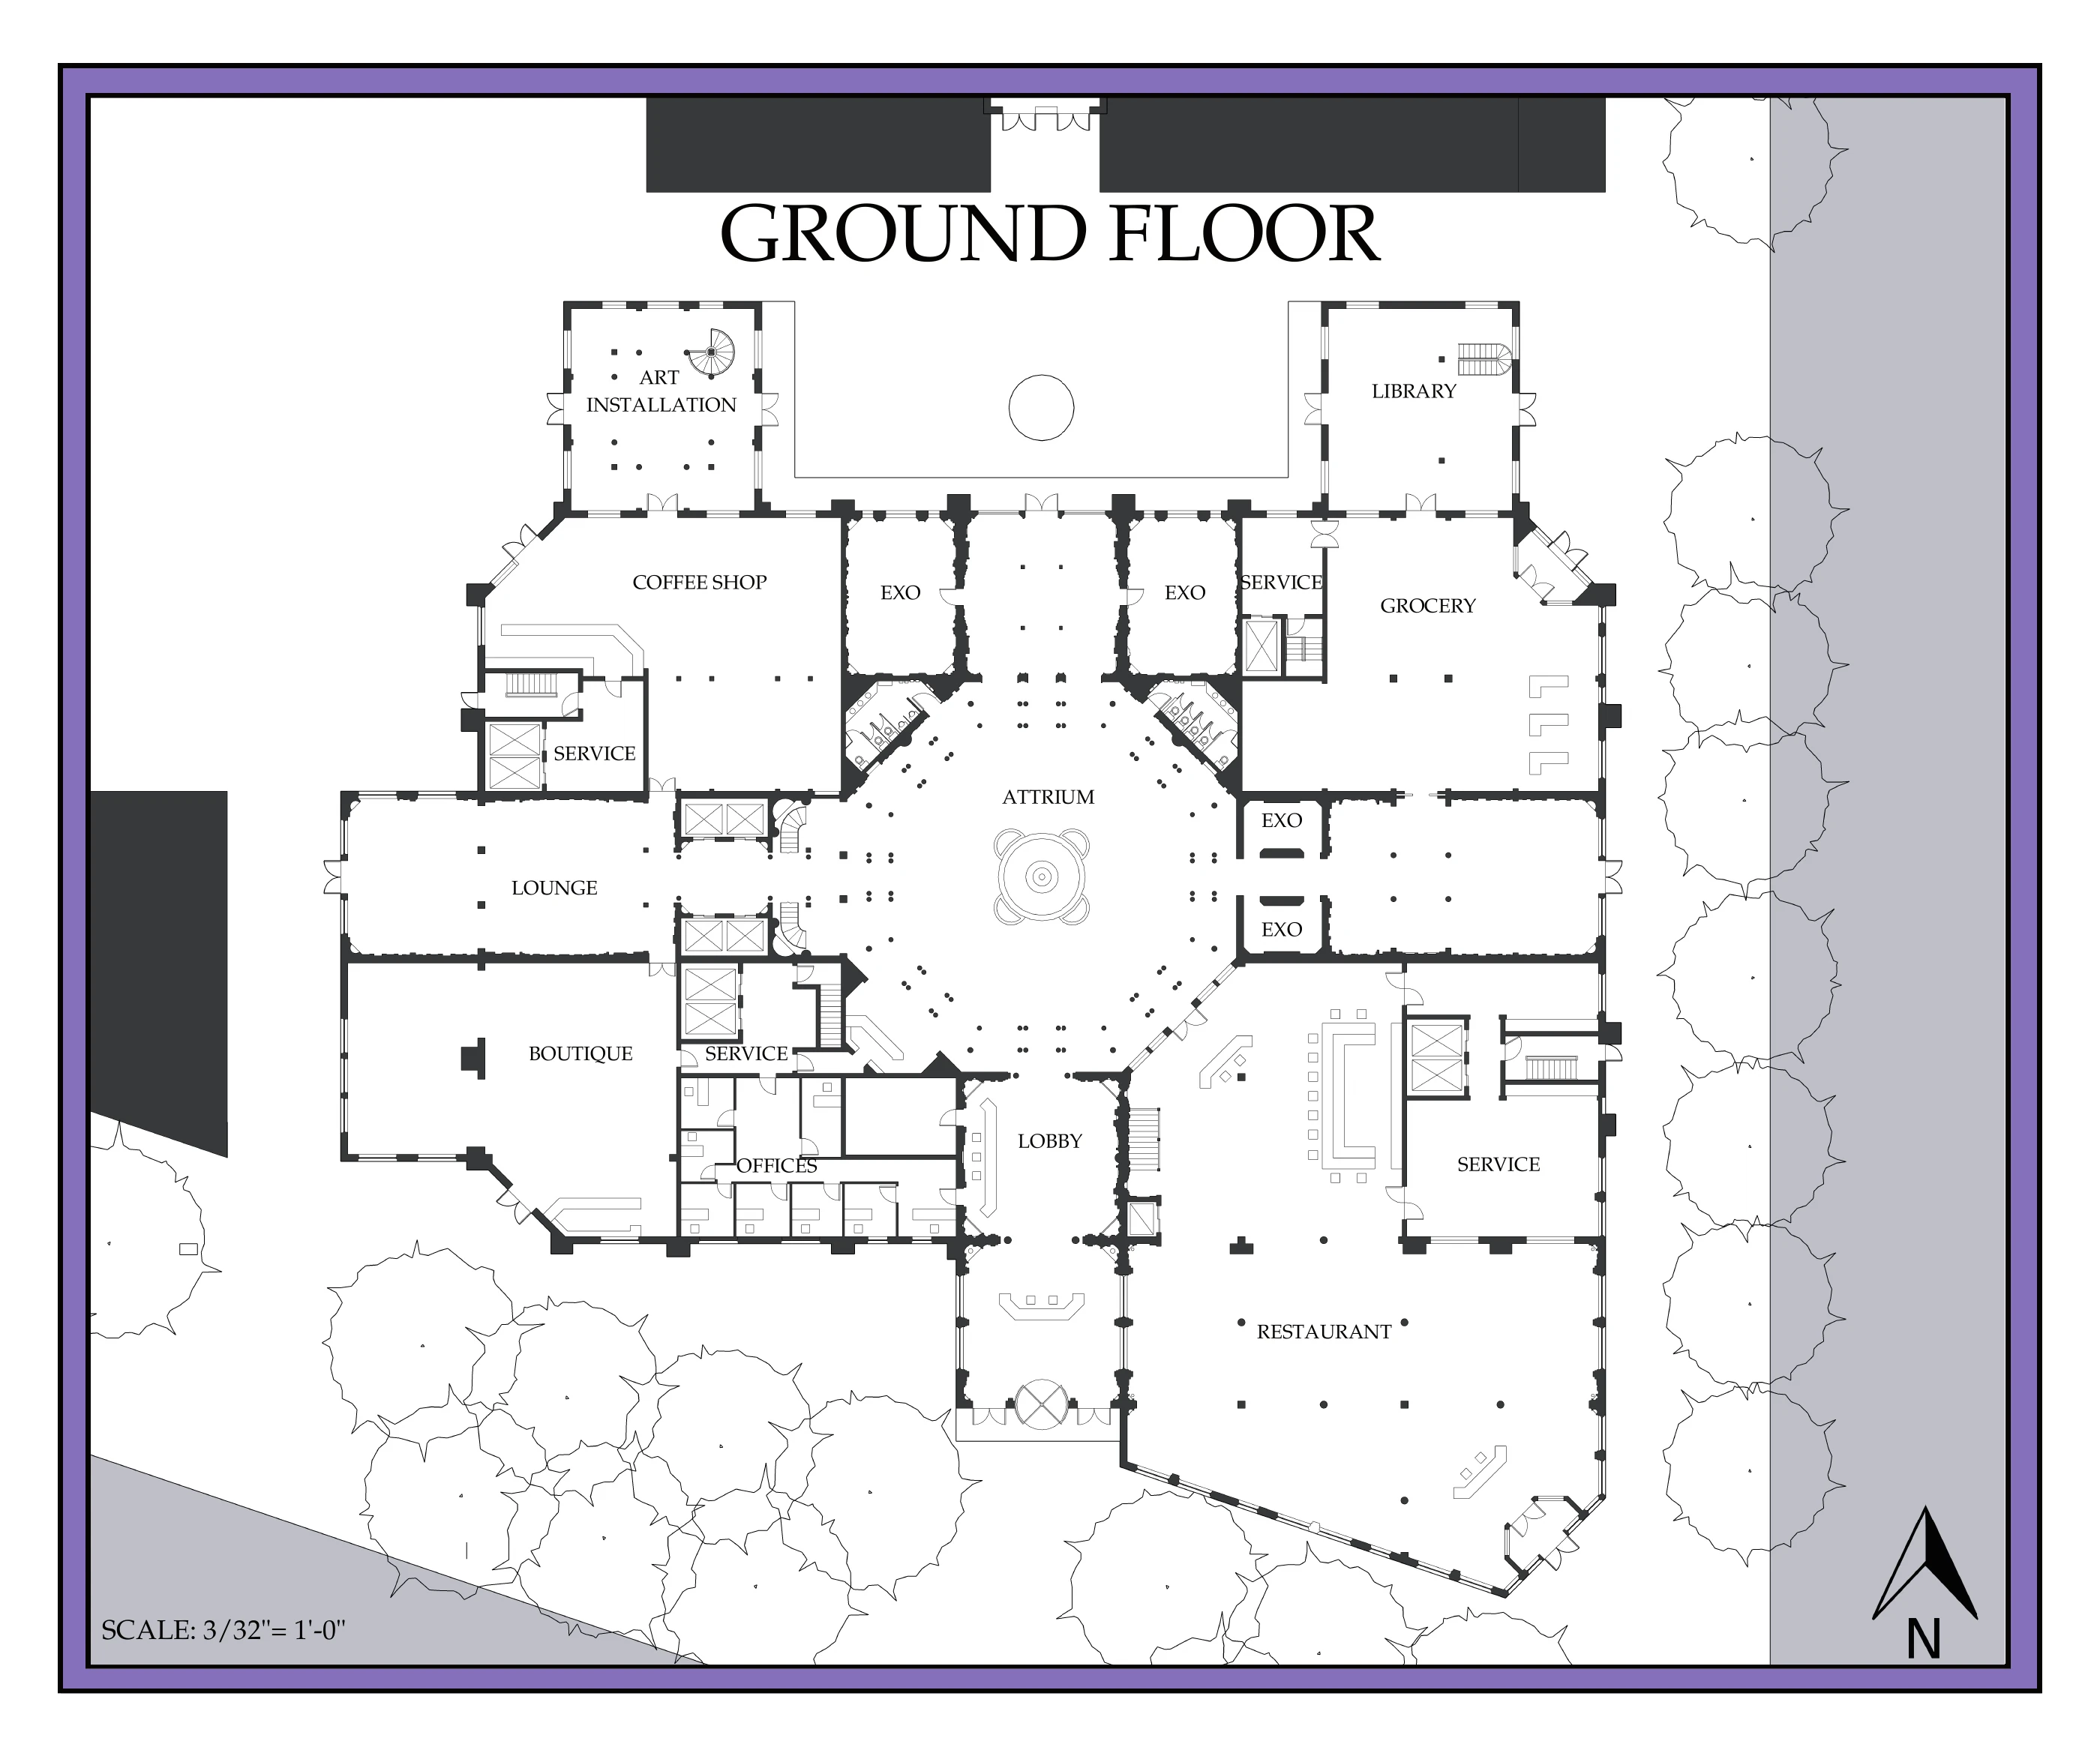
Ground-floor plan: larger rooms and routes organize the hotel’s public arrival level.
Explore the complete drawing sequence
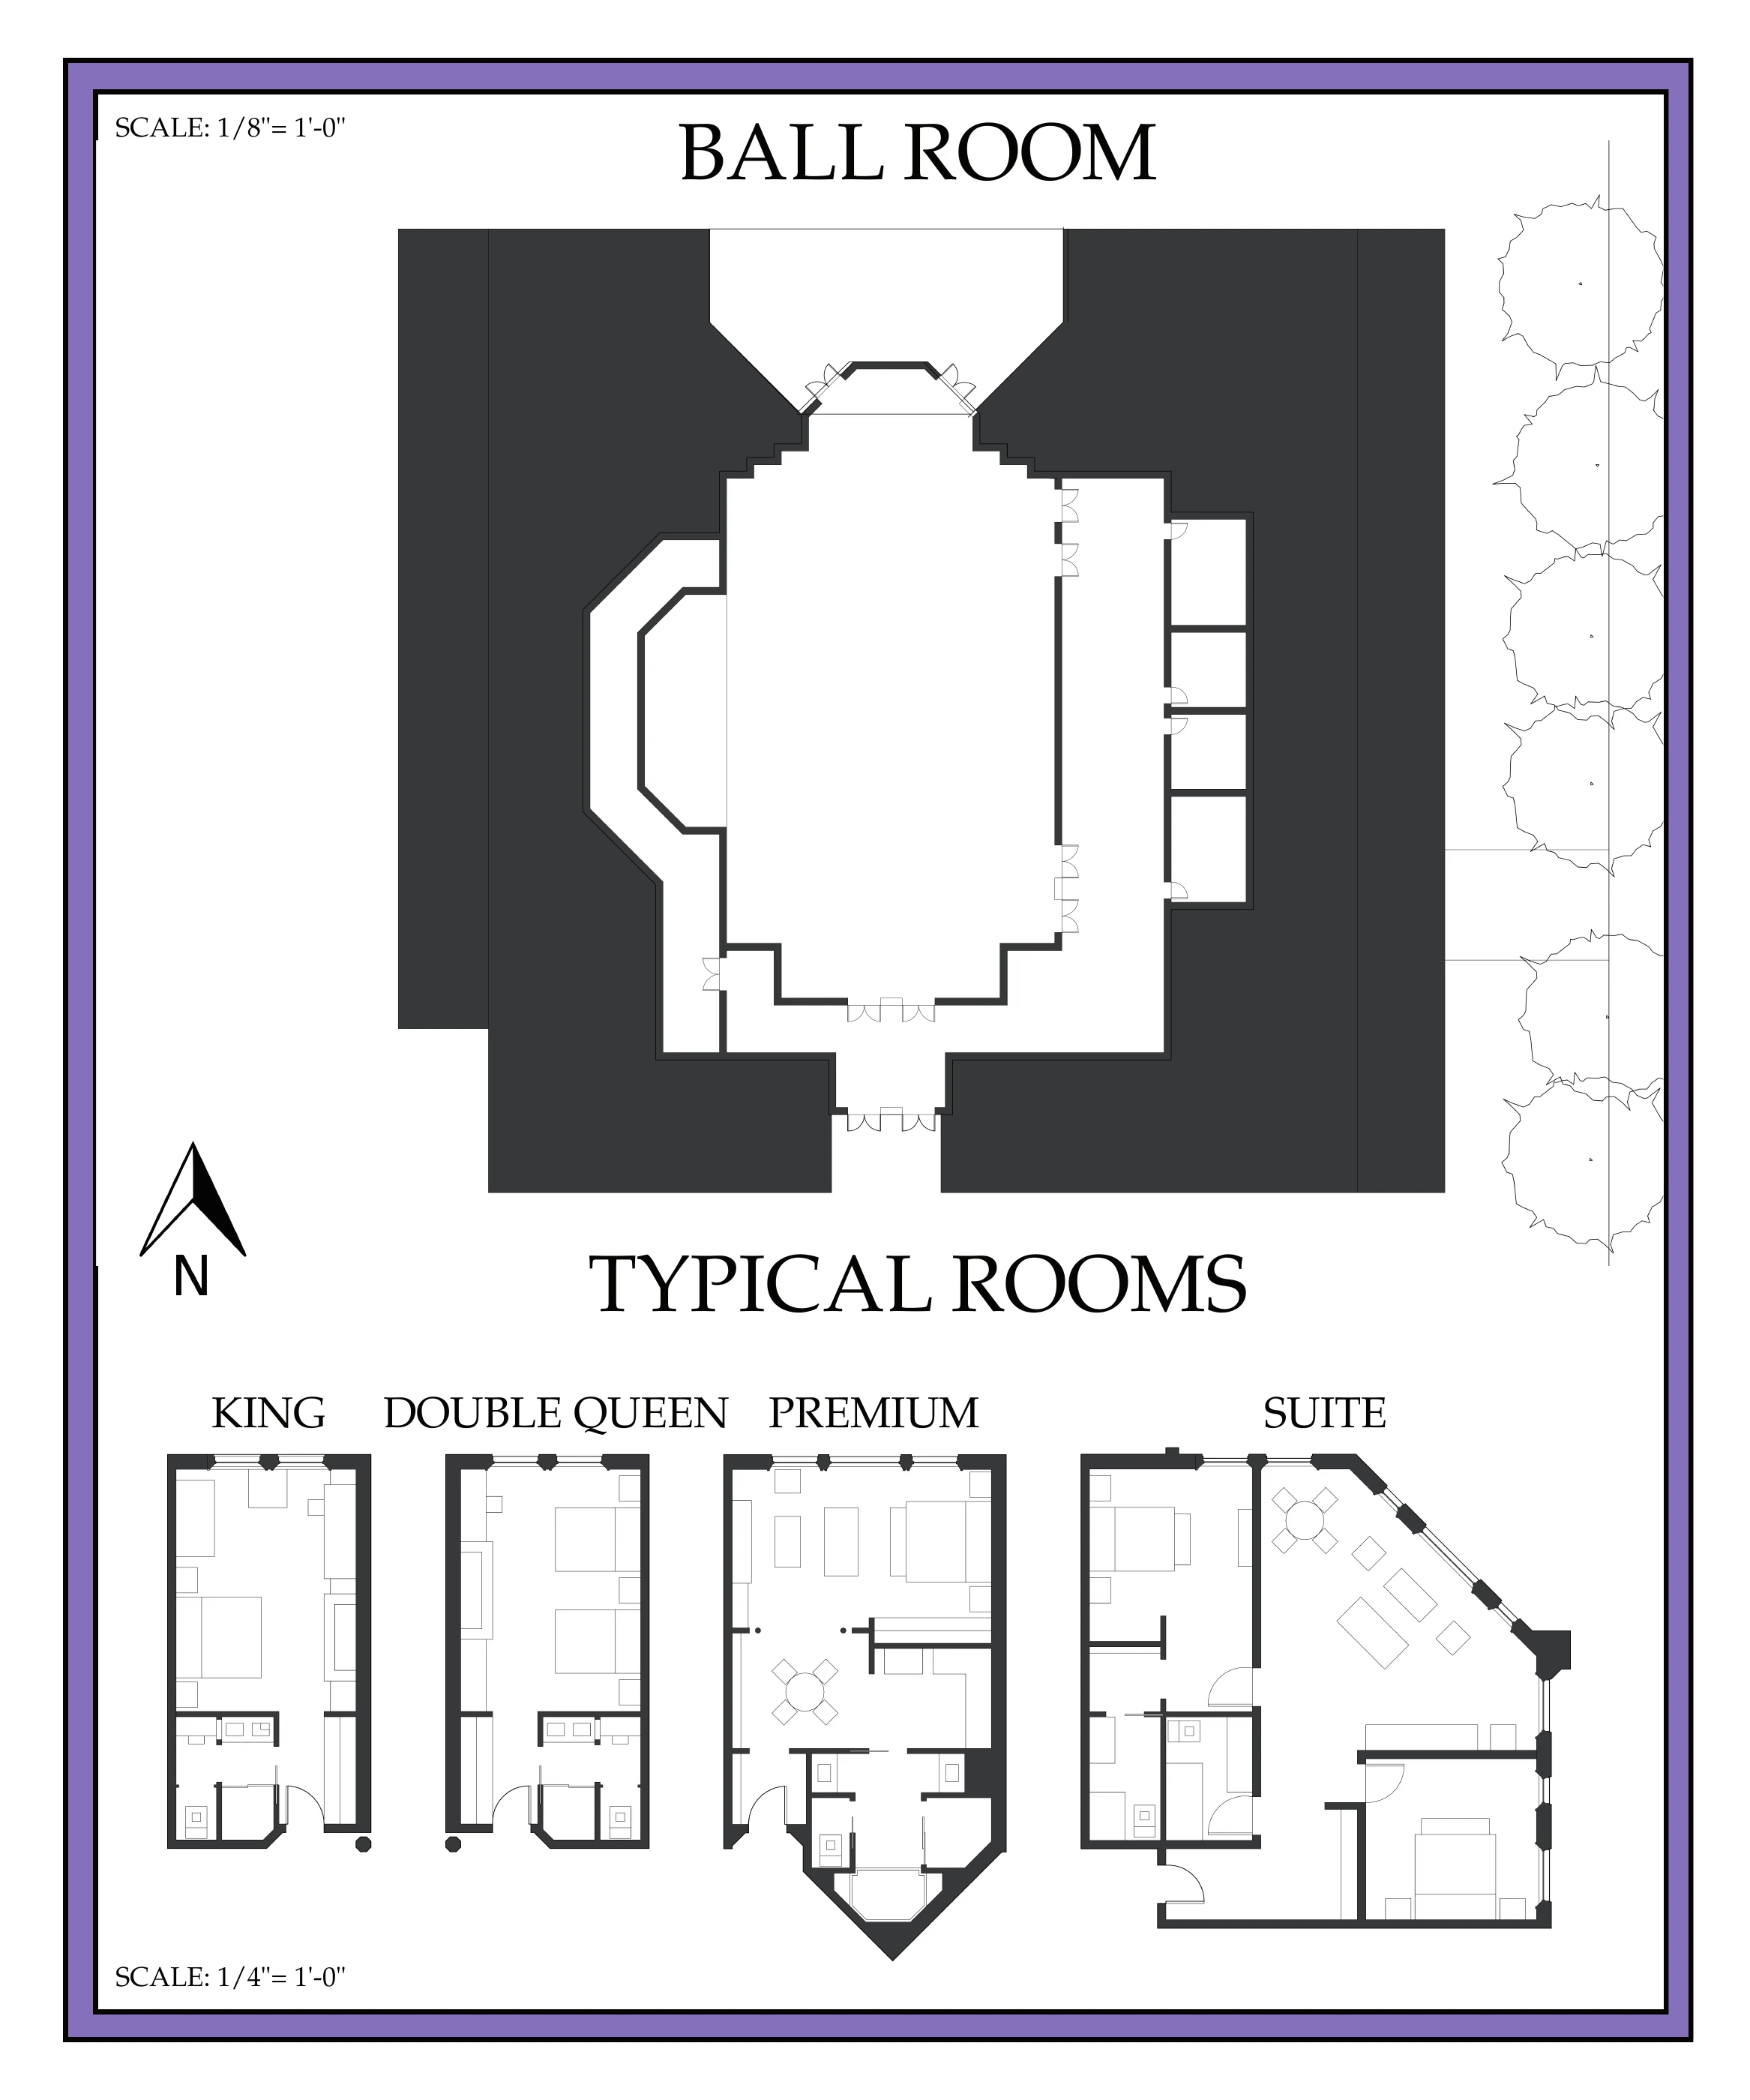
Ballroom and typical-room studies: compare the scale and arrangement of collective and private accommodation.
Adam Scott · Design V · Professor Steil · Fall 2025.