
Follow the Effects / Work / Project
Macerich redevelopment study
Architectural site planning and development analysis brought together in a student mixed-use proposal for Tysons Corner.
Completed student team proposal
- Date / period
- Fall 2023
- Place
- Tysons Corner, Virginia
- Contribution
- Adam: site plans and 3D model, with support for the team’s sales comparison. Two other architecture students and finance teammates contributed.
The Student International Business Council team combined architecture and finance students. A linear park, residential buildings and mixed-use space gave the proposal an urban framework, with plans and area information informing the team’s financial analysis.
Adam’s September 2026 résumé records support for a three-parcel sales comparison indicating approximately $13.2 million. This is a student-study indication, not a professional appraisal, transaction price or claim of advanced underwriting expertise.
The original recommendation organizes apartments, retail, office space, parking and green space around access and existing streets. It is a proposal from 2023; no present-day site or regulatory determination is implied.
Select an image to enlarge it in a new tab.
Reading the work
These selected views show the work described above.
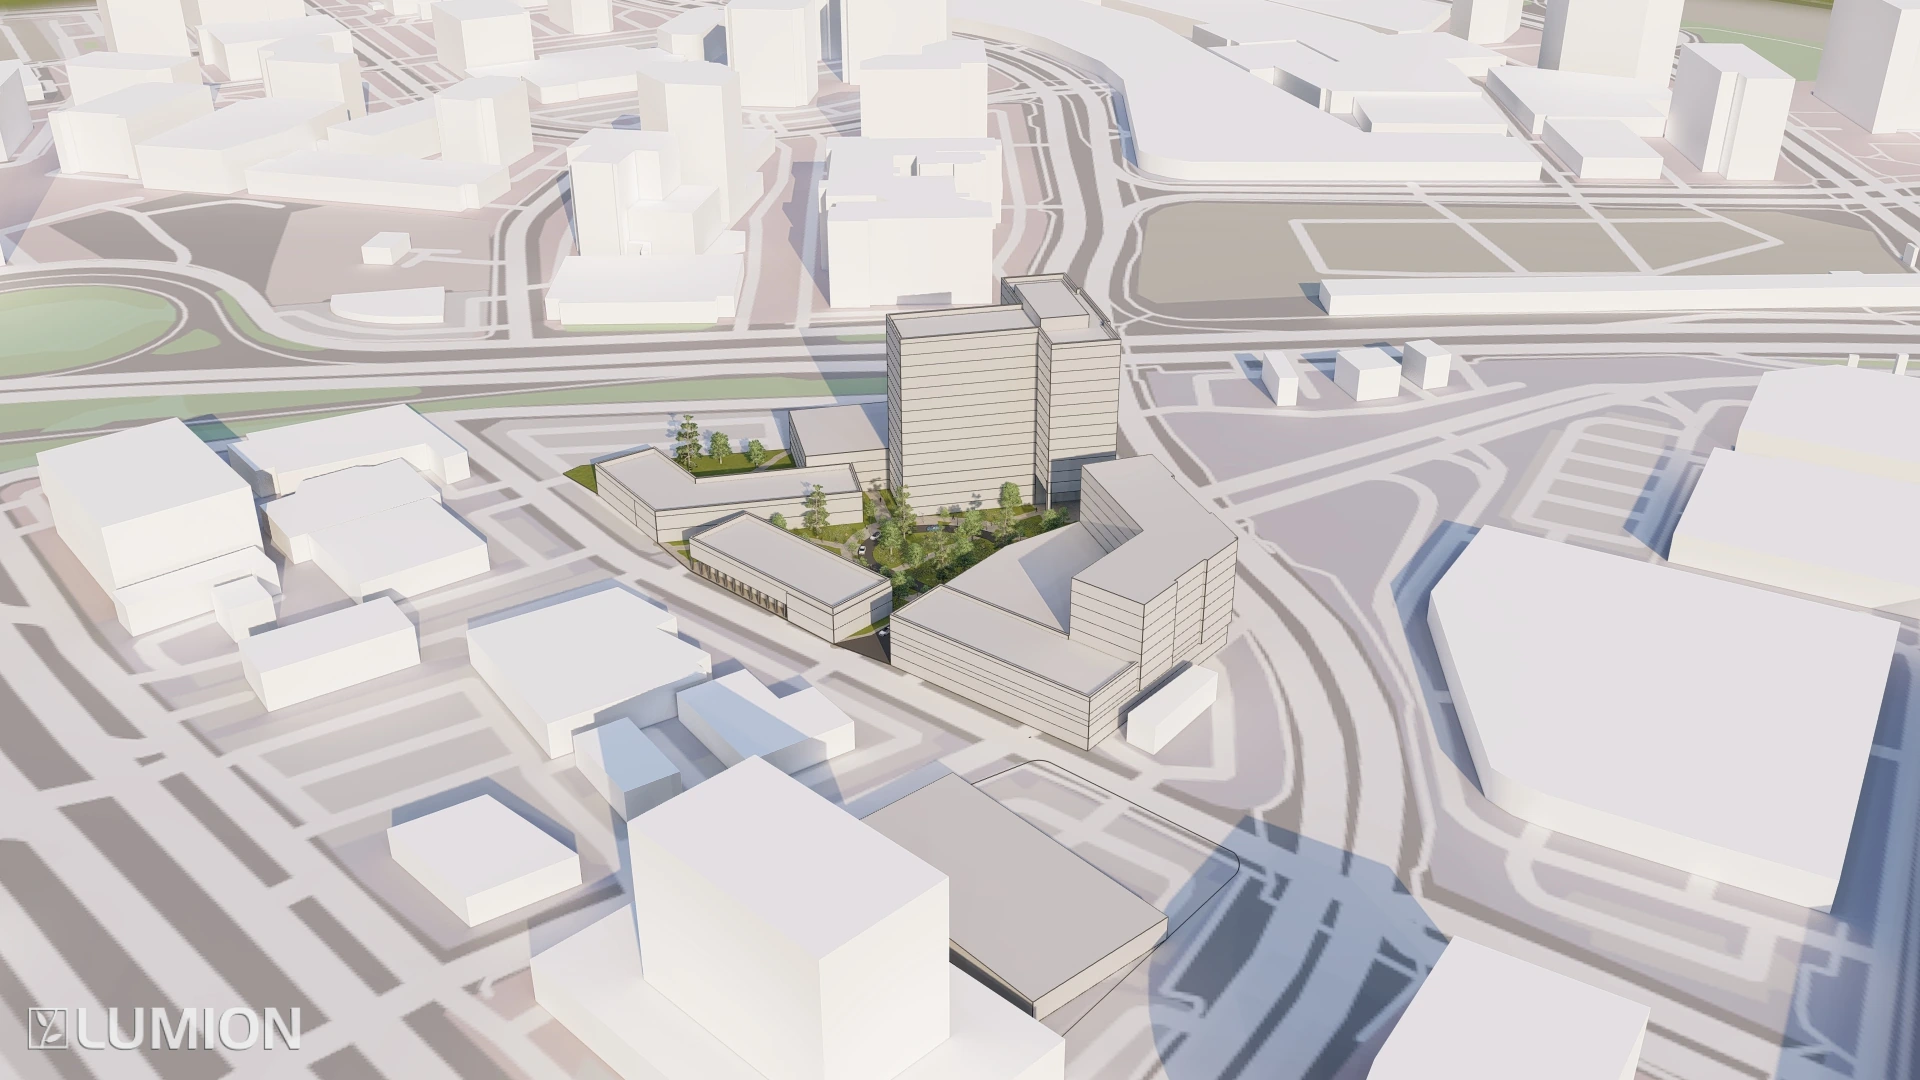
The student redevelopment model organizes buildings, streets and open space at Tysons Corner. Collaborative SIBC proposal; Adam contributed site plans and 3D modeling.
Student International Business Council team.