Follow the Effects / Work / Archive record
Project BridgePoint
A two-site student redevelopment proposal for Chicago’s Goose Island, connecting adaptive reuse, a food hall and public space.
Archive · academic proposal
- Date / period
- Spring 2023
- Place
- Chicago, Illinois
- Contribution
- Adam: architectural design and area information. Finance teammates: financial analysis.
Project BridgePoint is a student redevelopment proposal for two sites on Chicago’s Goose Island, combining warehouse-to-office reuse with a food hall and public spaces.
Within the Notre Dame Real Estate Club team, Adam developed architectural plans and area information to support financial analysis for the Harold E. Eisenberg Foundation competition. This was a competition proposal, not a delivered redevelopment.
Select an image to enlarge it in a new tab.
A food hall and public ground
Read the relationship between indoor stalls, outdoor pavilions and the service edge. This drawing represents a competition proposal.
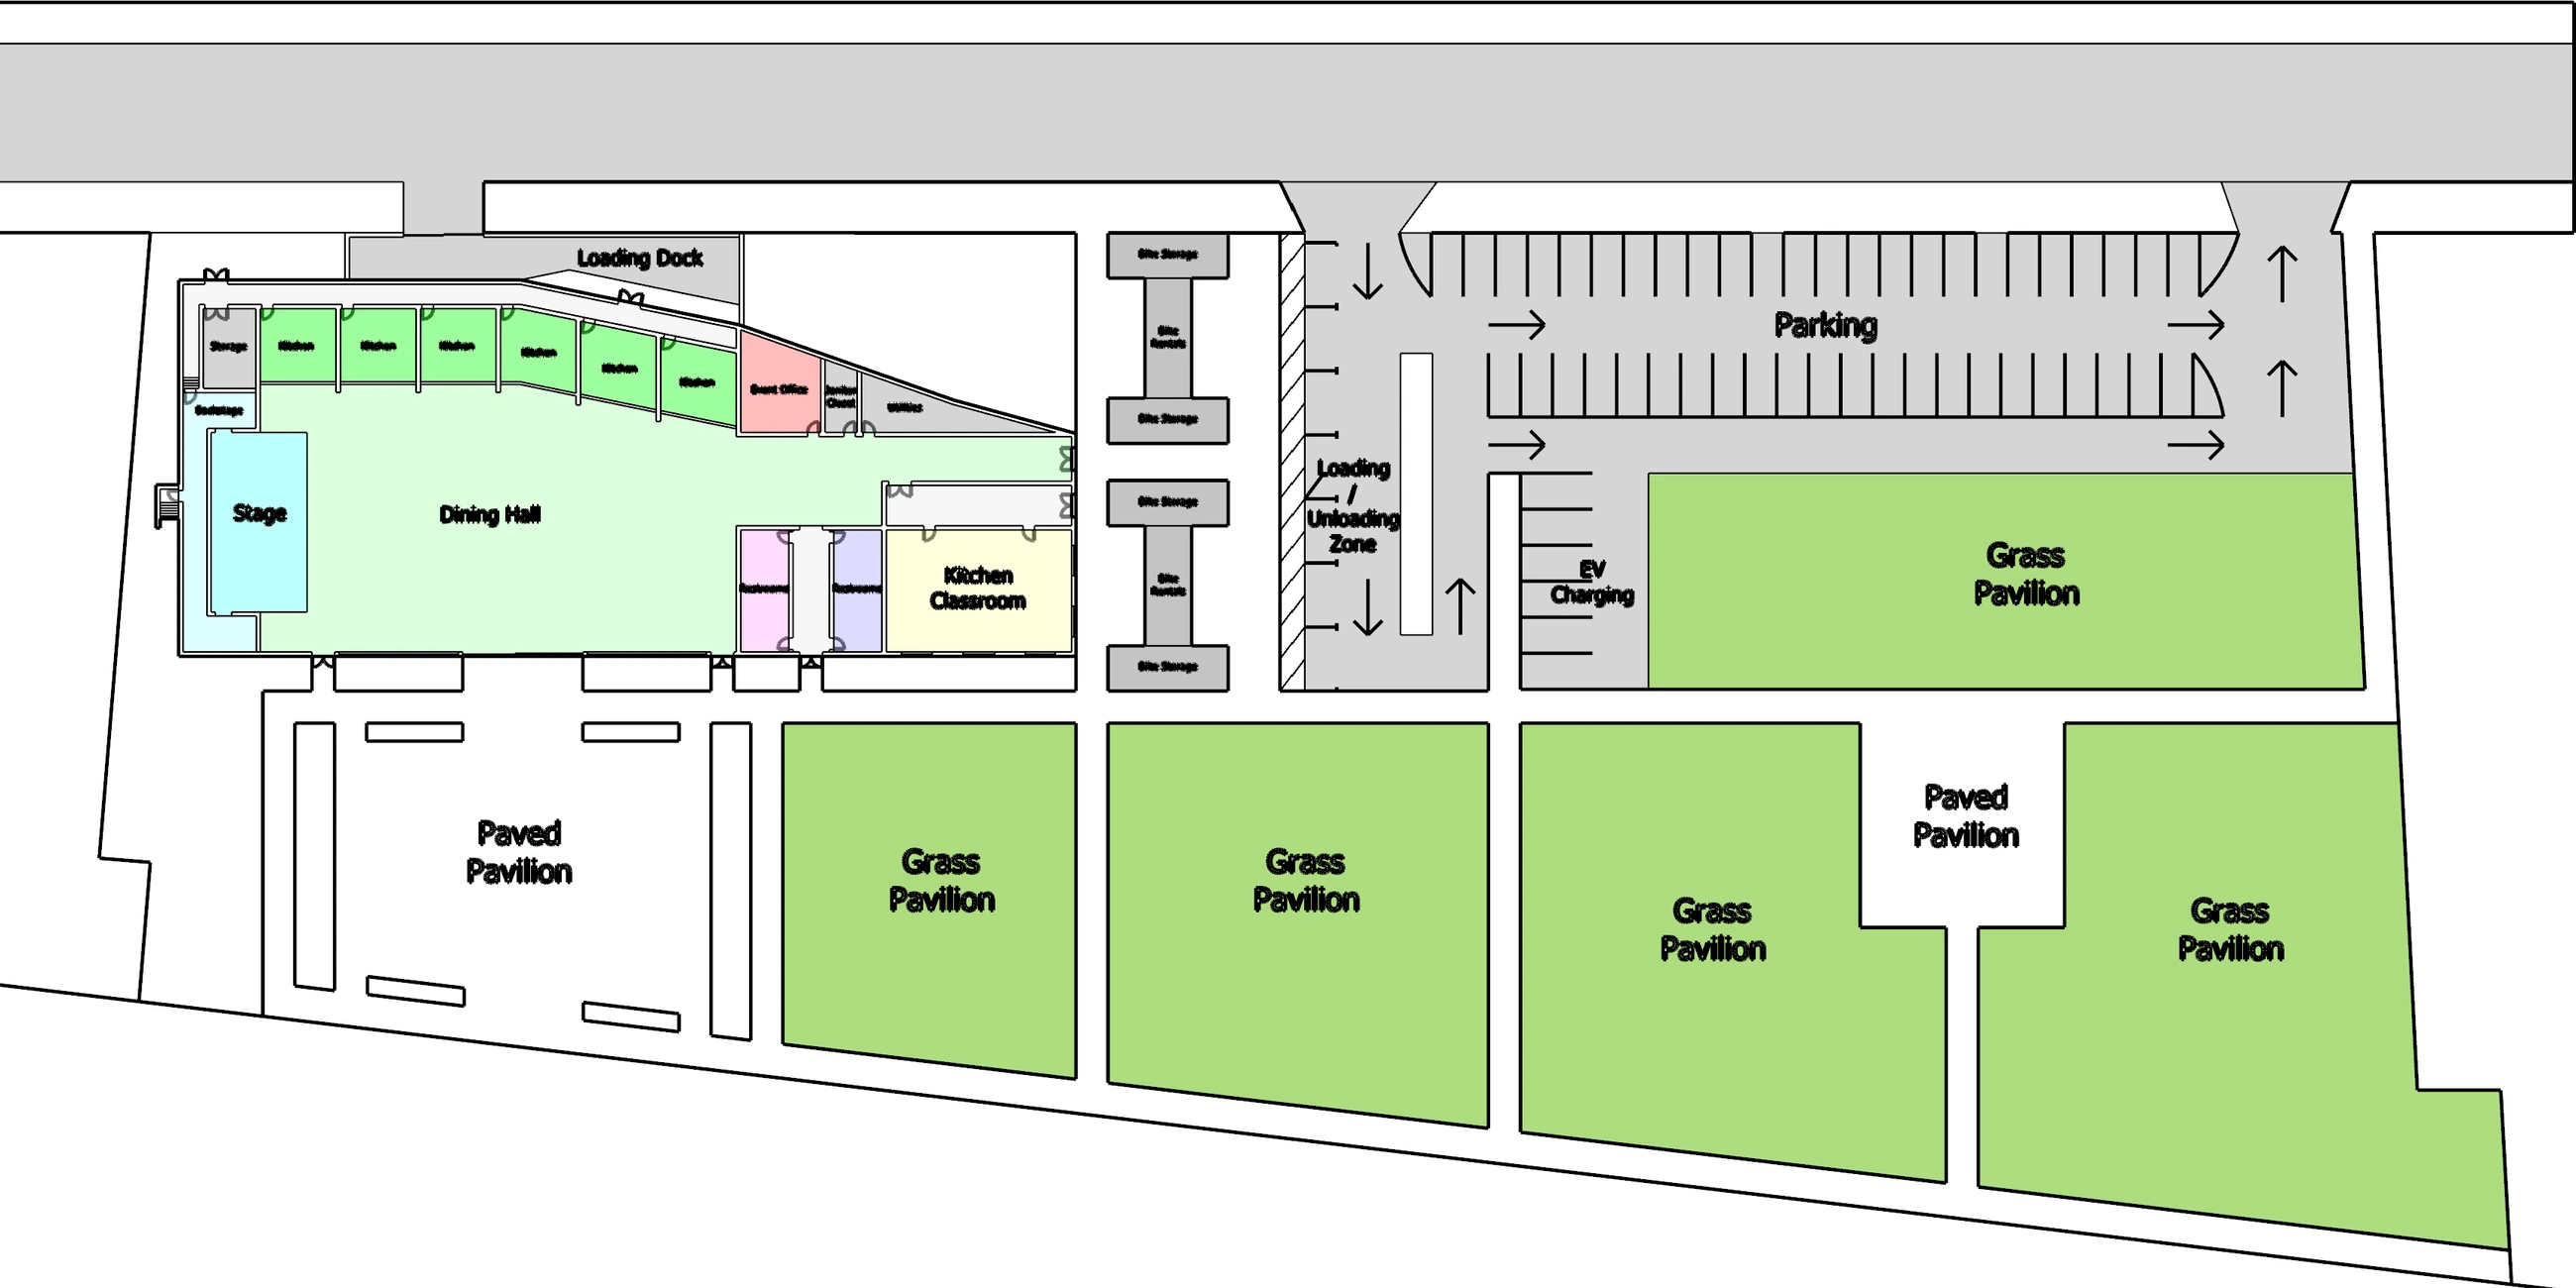
The Bridge site plan combines a food hall, outdoor gathering areas and service access. Student BridgePoint team proposal; Adam contributed architectural design and area information.
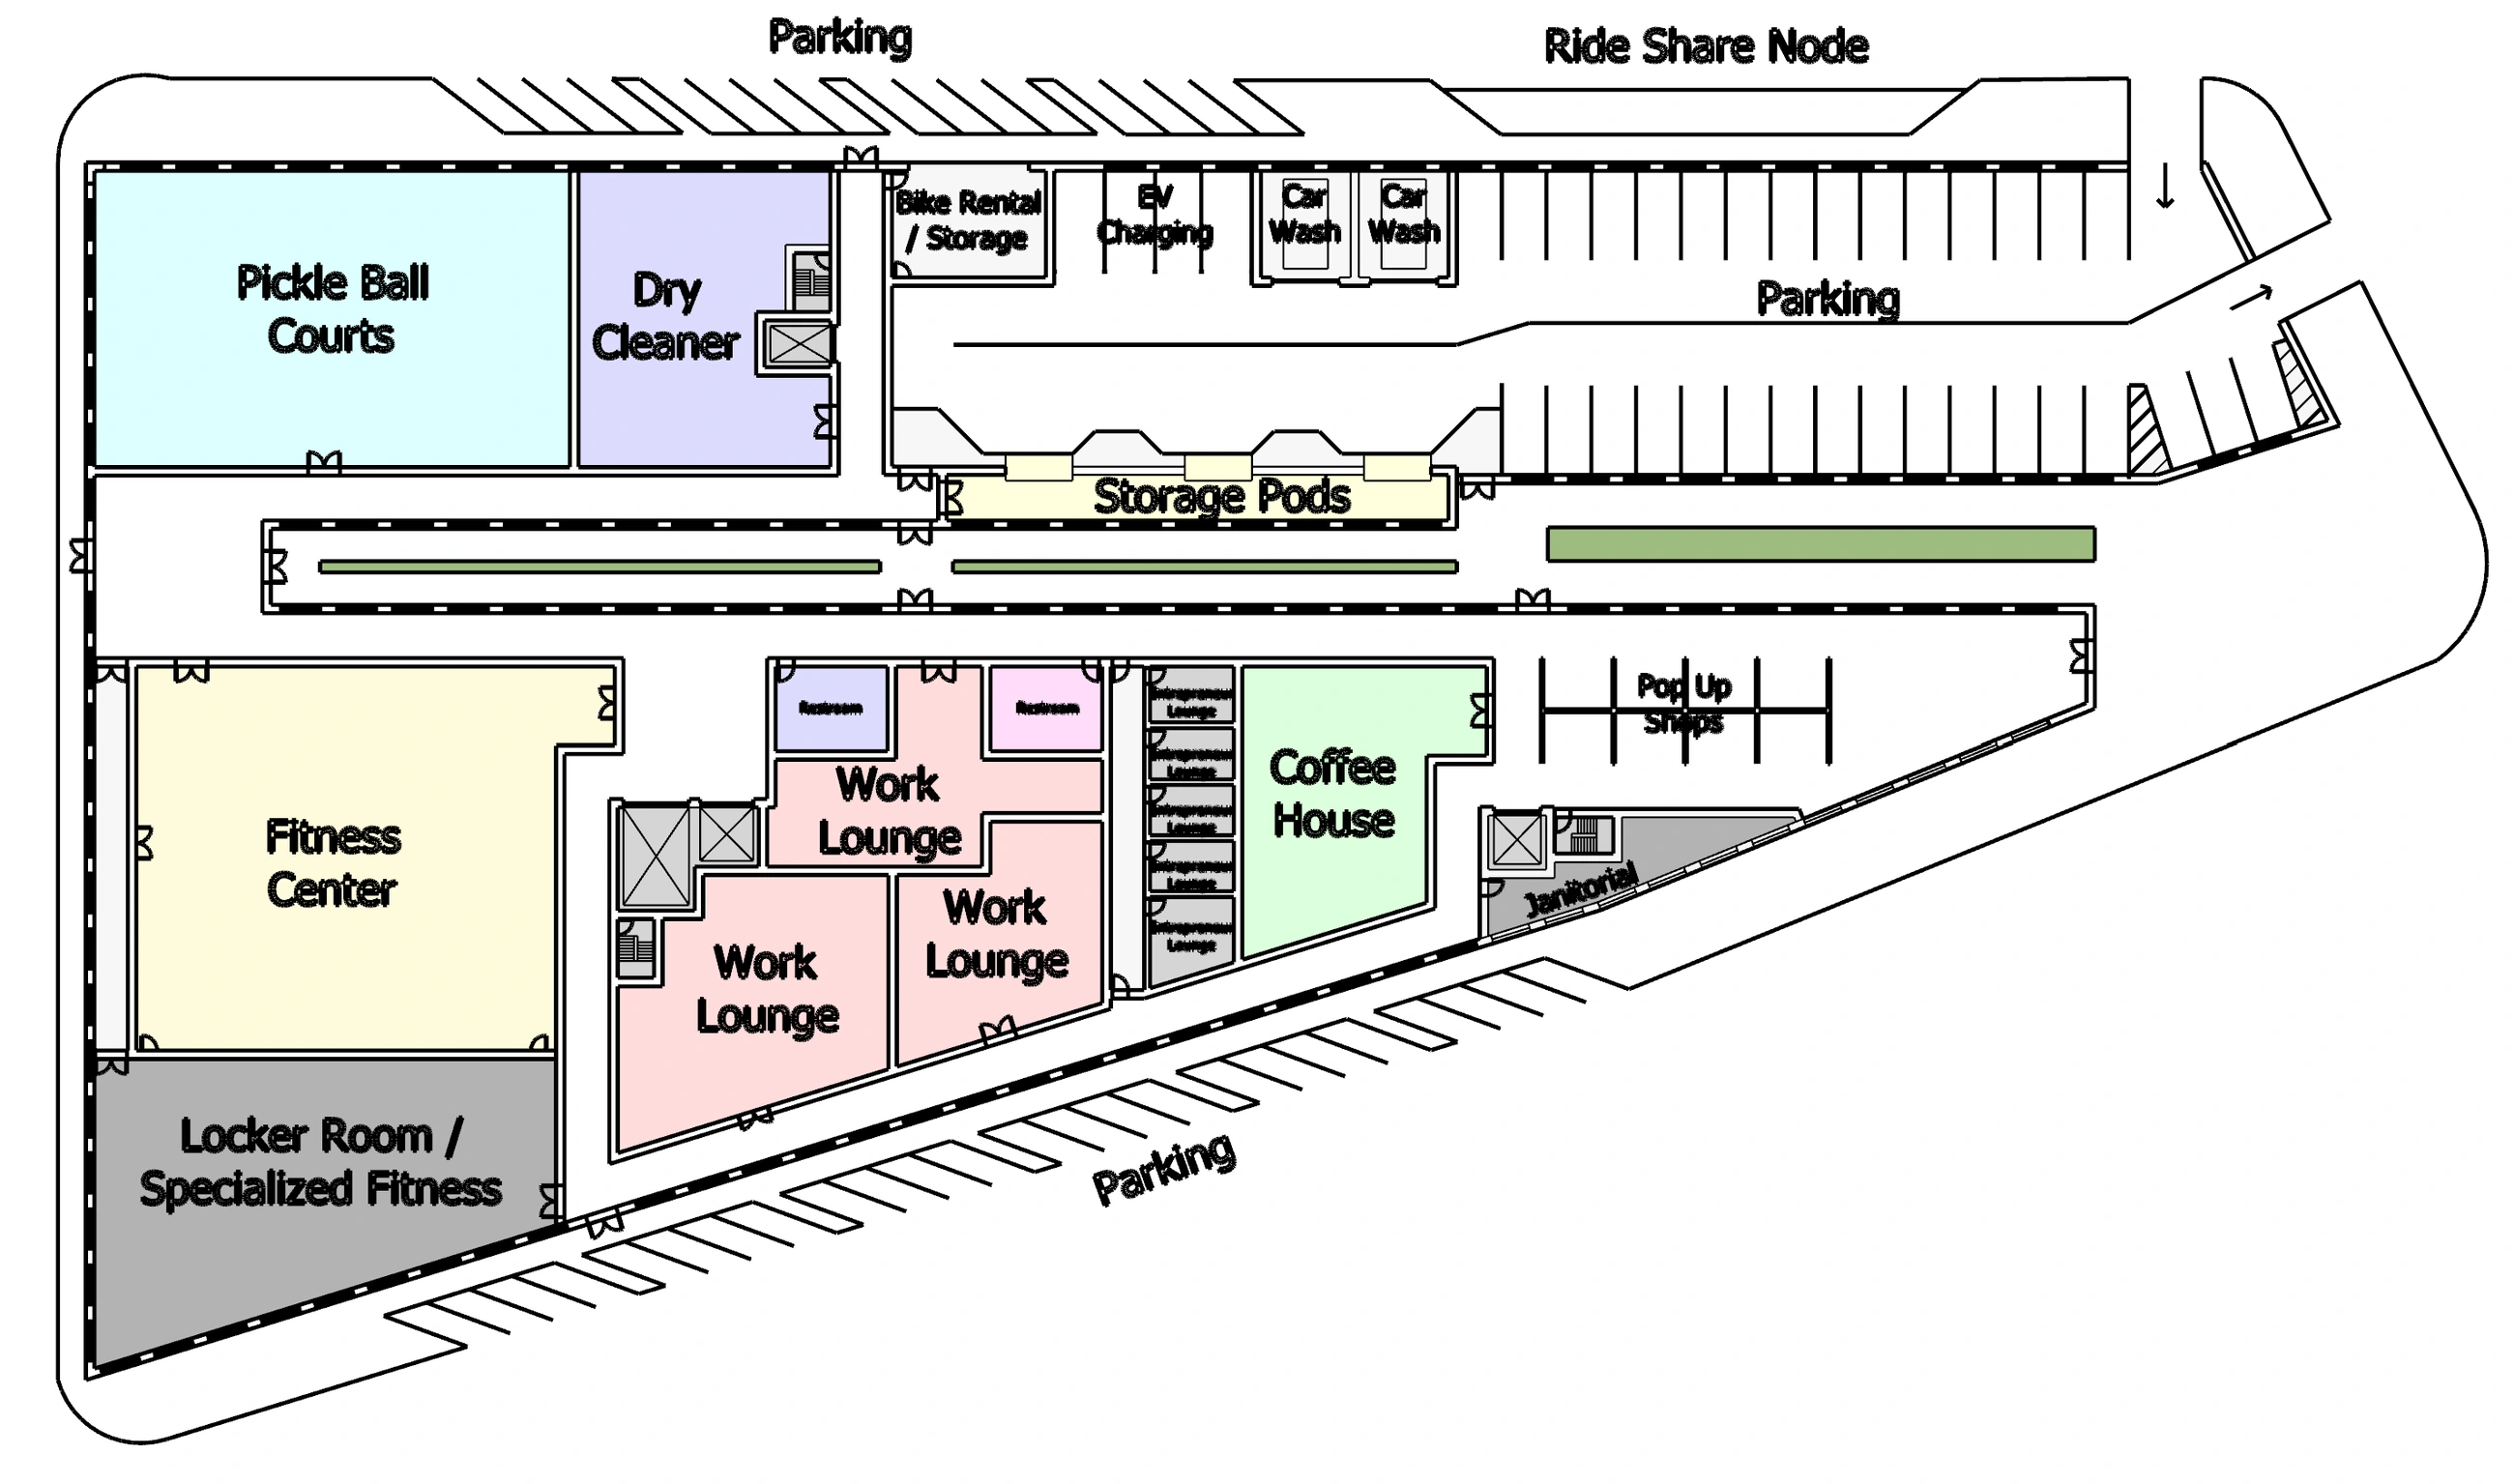
The Point, revised first-floor plan: shared amenities and work lounges surround the circulation spine. Student BridgePoint team proposal; Adam contributed architectural design and area information.