
Follow the Effects / Work / Archive record
Market Hall
A market hall esquisse exploring commerce, gathering and a permeable edge to Piazza Brin.
Academic proposal · Unbuilt
- Date / period
- Fall 2024
- Place
- Rome, Italy
- Contribution
- Adam Scott: academic market-hall design.
This market hall adapts the Roman forum as a building type: stalls and covered walks form the ground level, with flexible gathering space above.
The plans separate everyday trade from larger shared activities. Sections and perspectives study clerestory light and operable partitions as ways to connect the two. These remain design intentions in an unbuilt academic proposal.
Select an image to enlarge it in a new tab.
A civic room and its edges
Start with the hall’s overall form, then compare the enclosure and the spaces it frames.
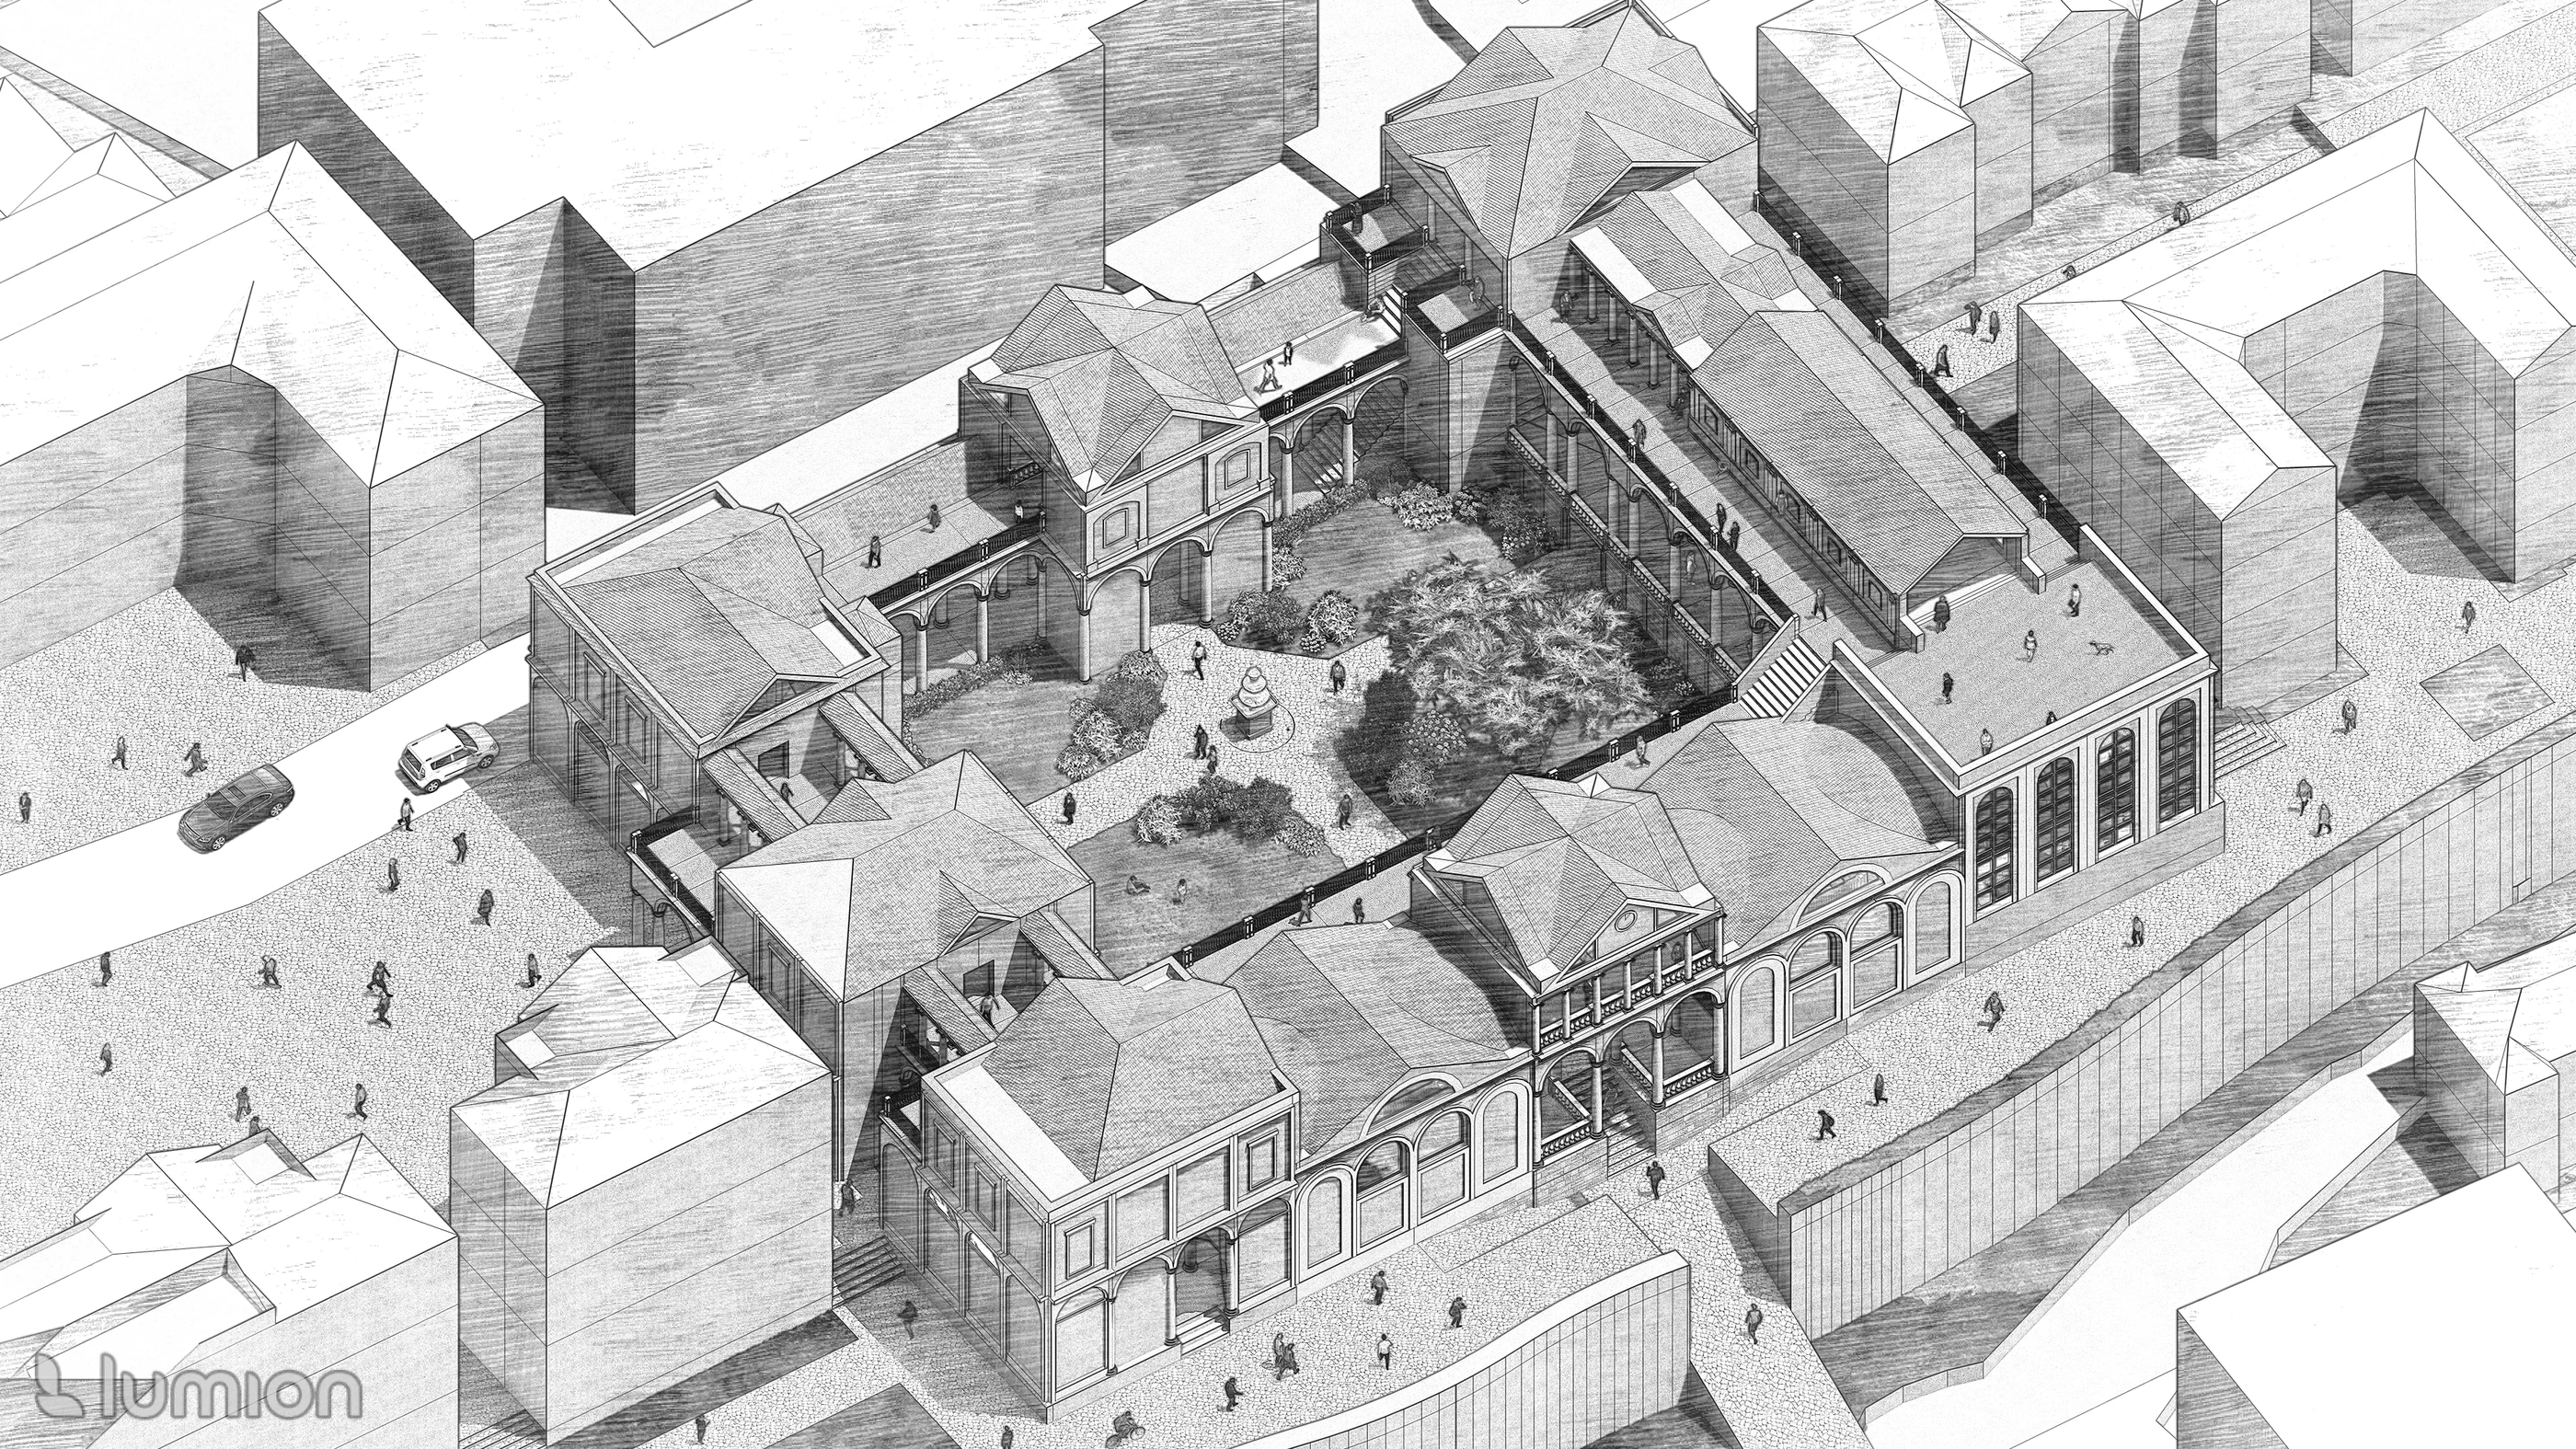
Axonometric view: the raised viewpoint connects the hall, surrounding covered edges and open space.
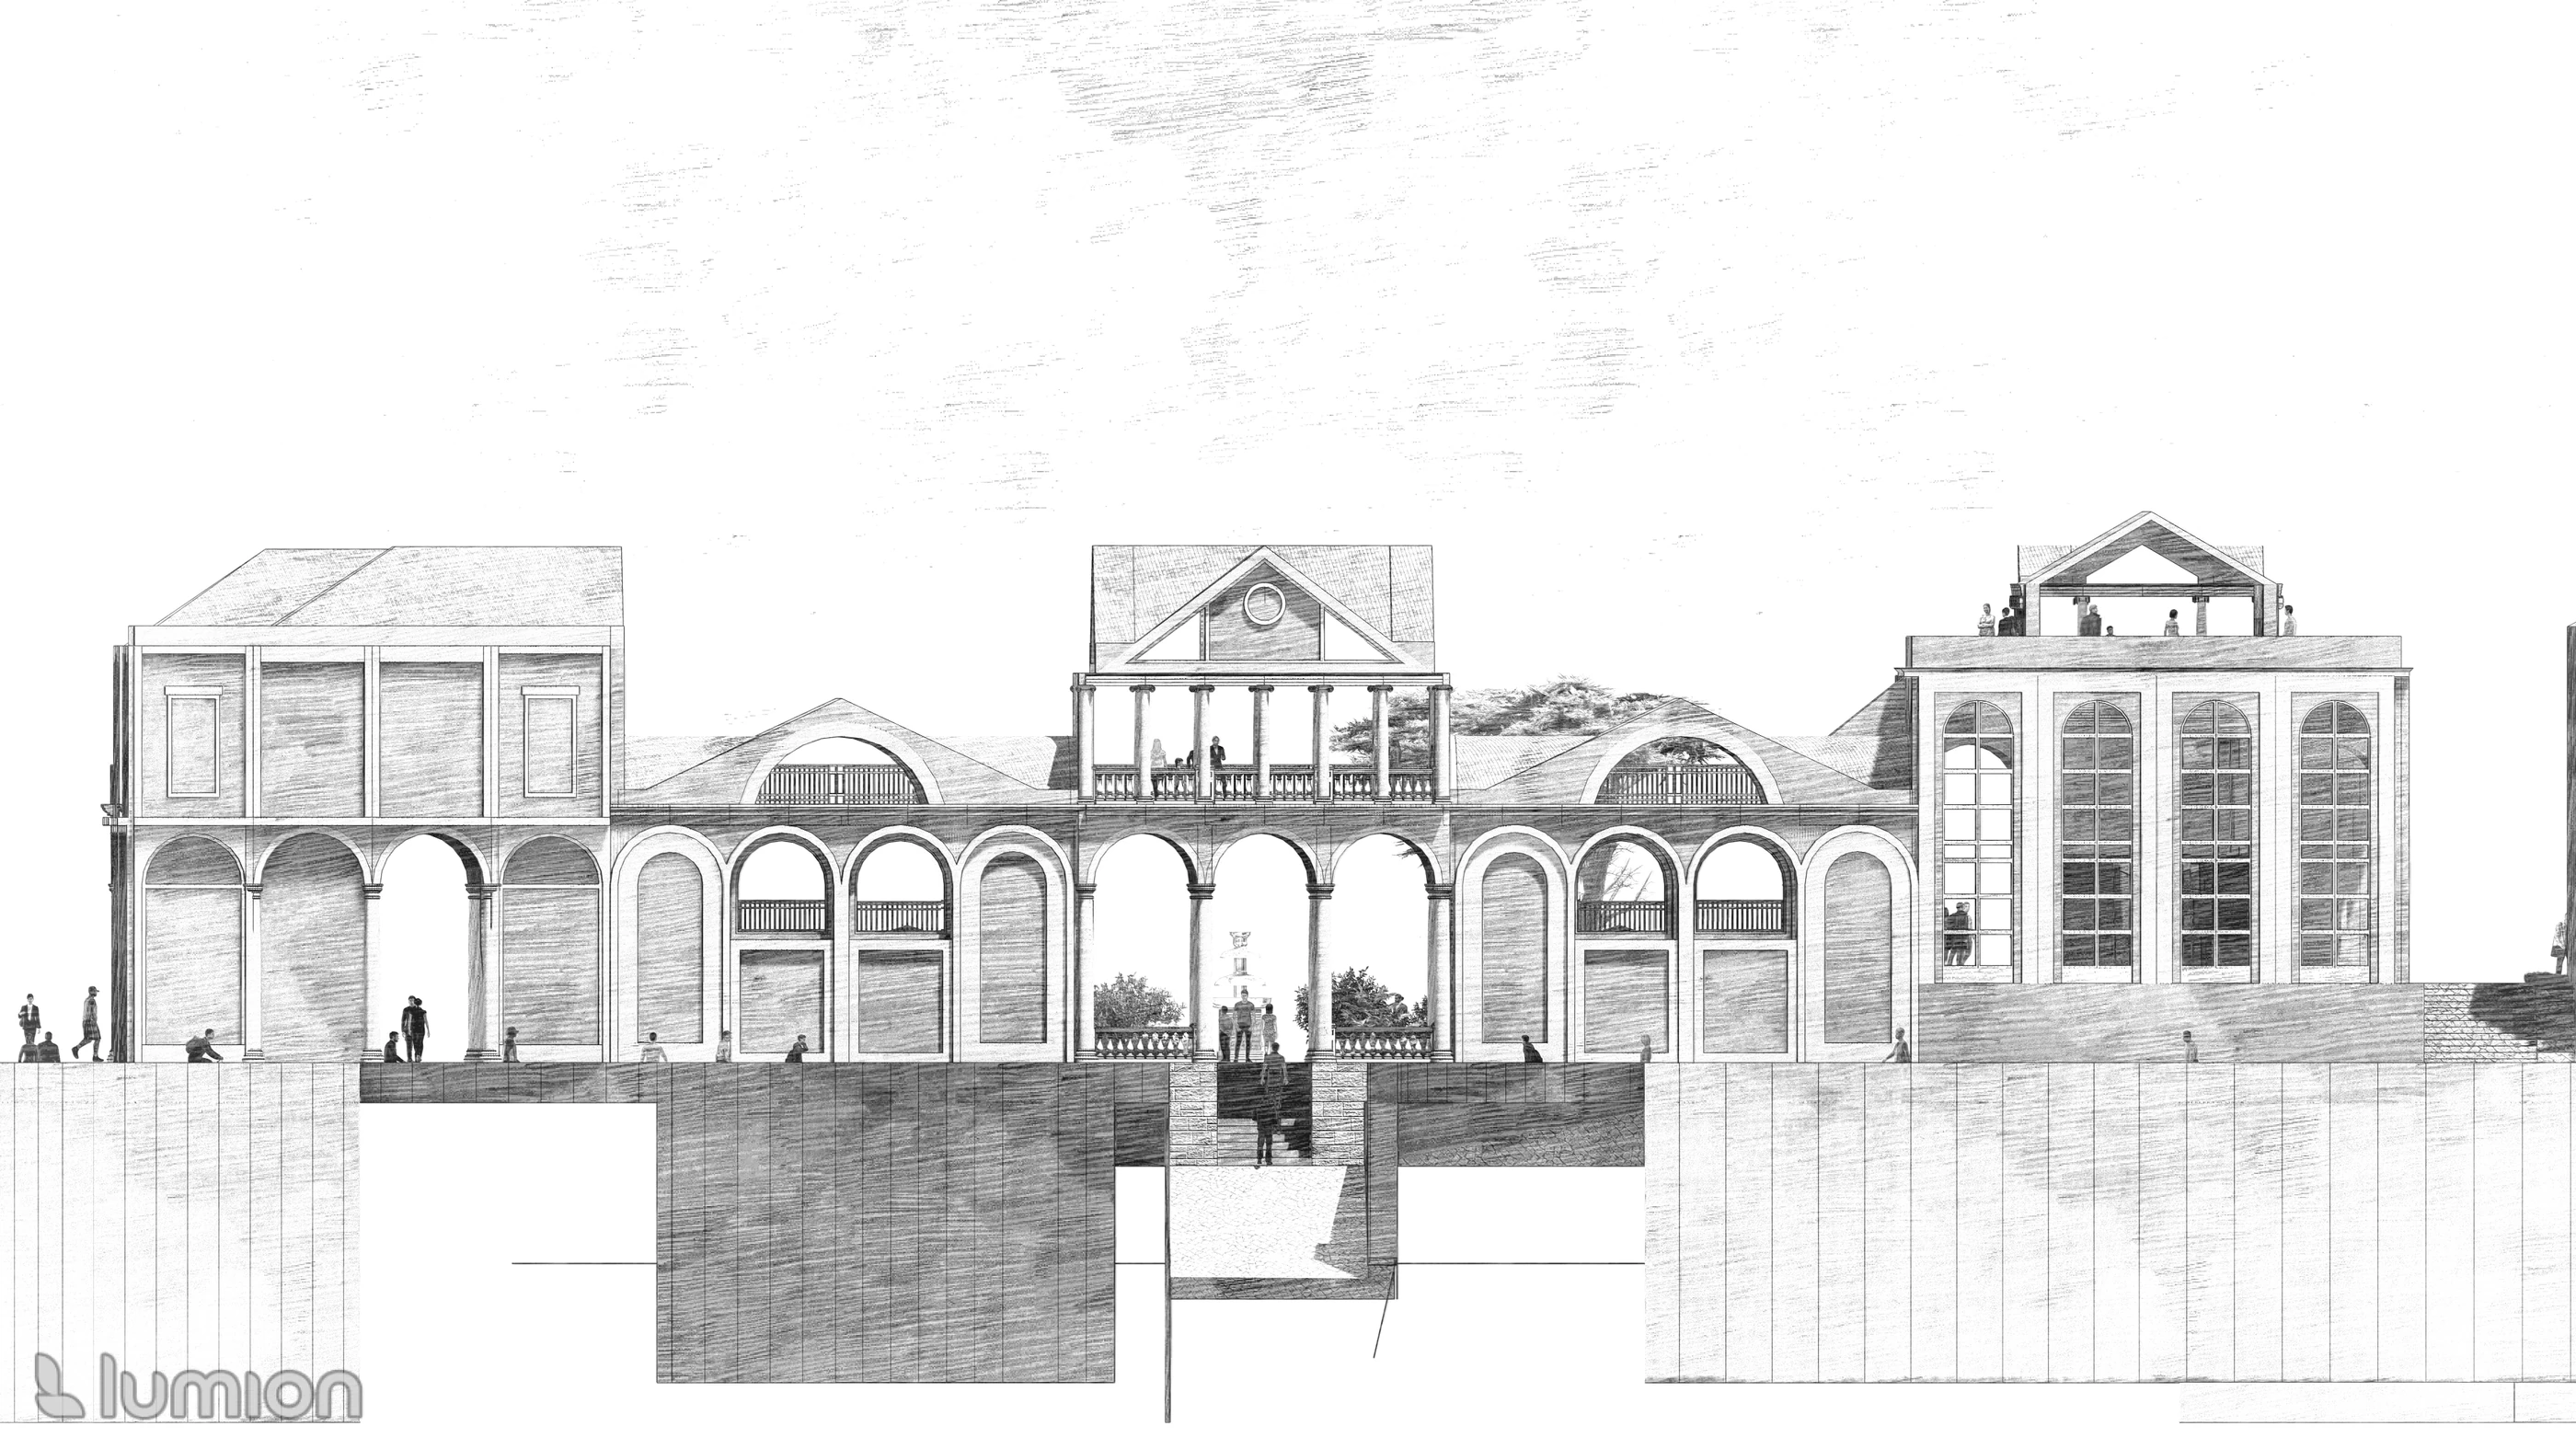
Elevation: repeated openings establish the hall’s public frontage.
Movement through the hall
Use the section and plan as complementary views of circulation and the principal interior.
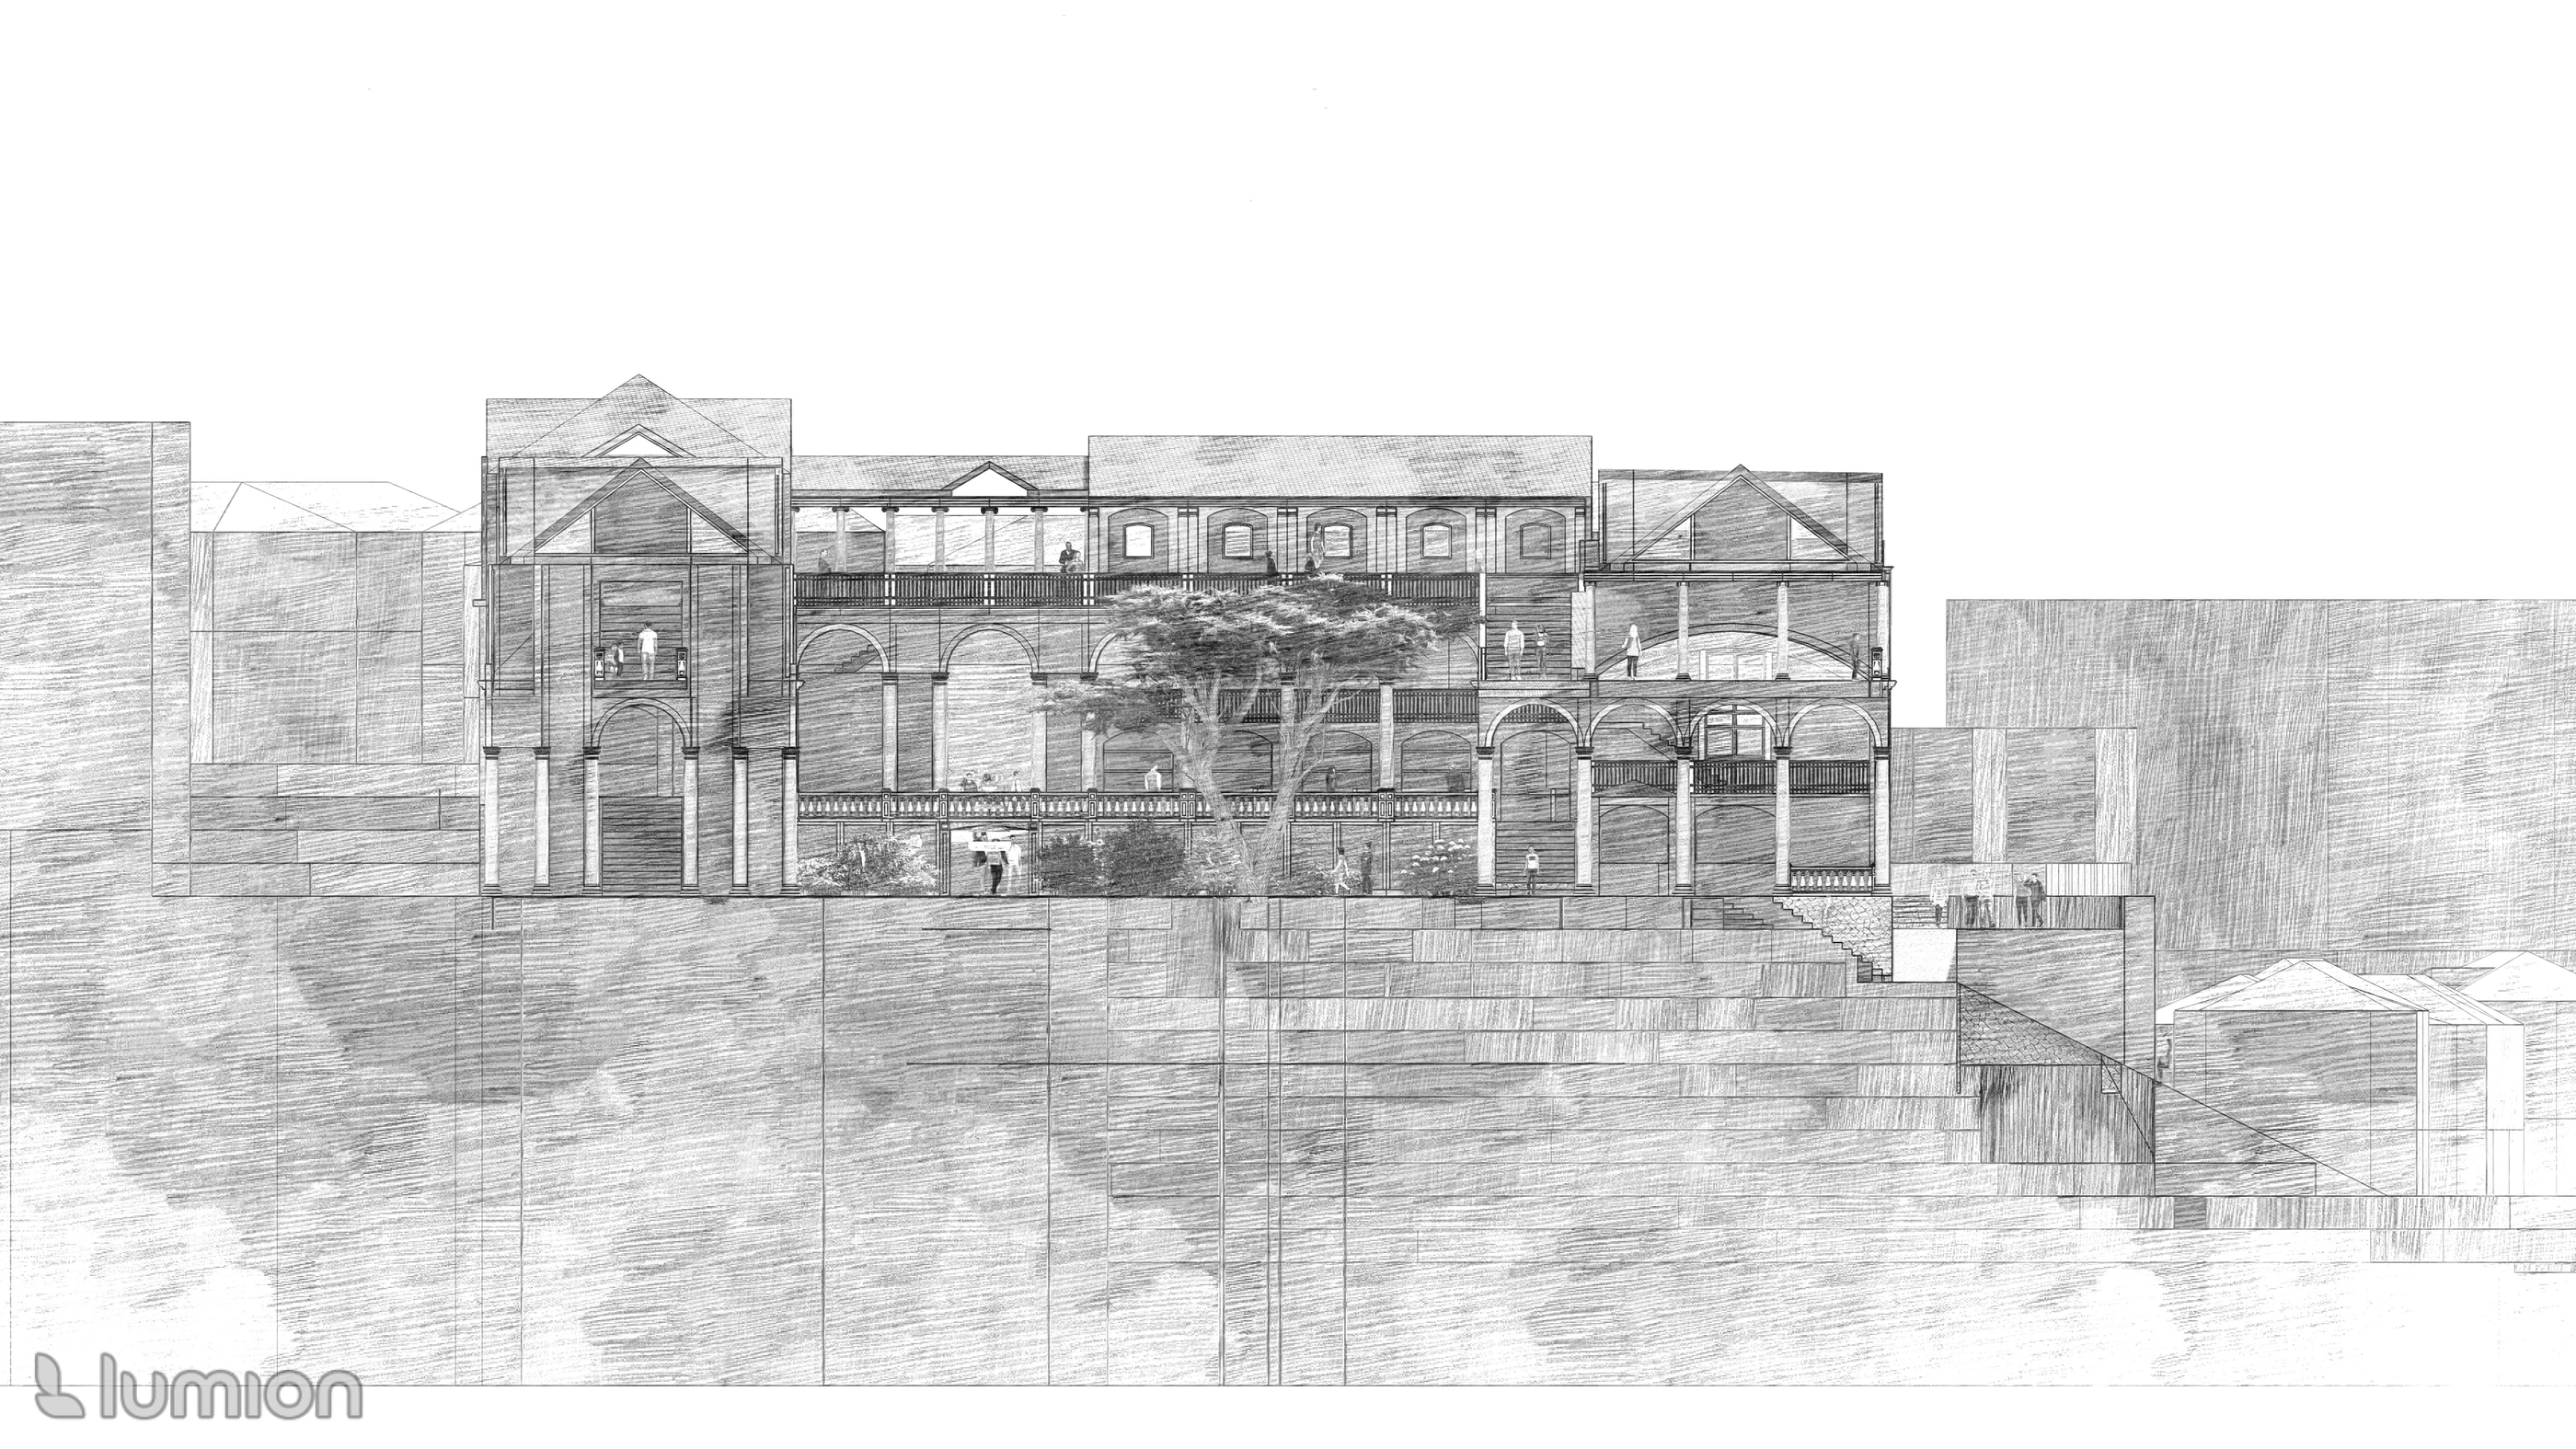
Section: compare the covered market level with the taller gathering space above.
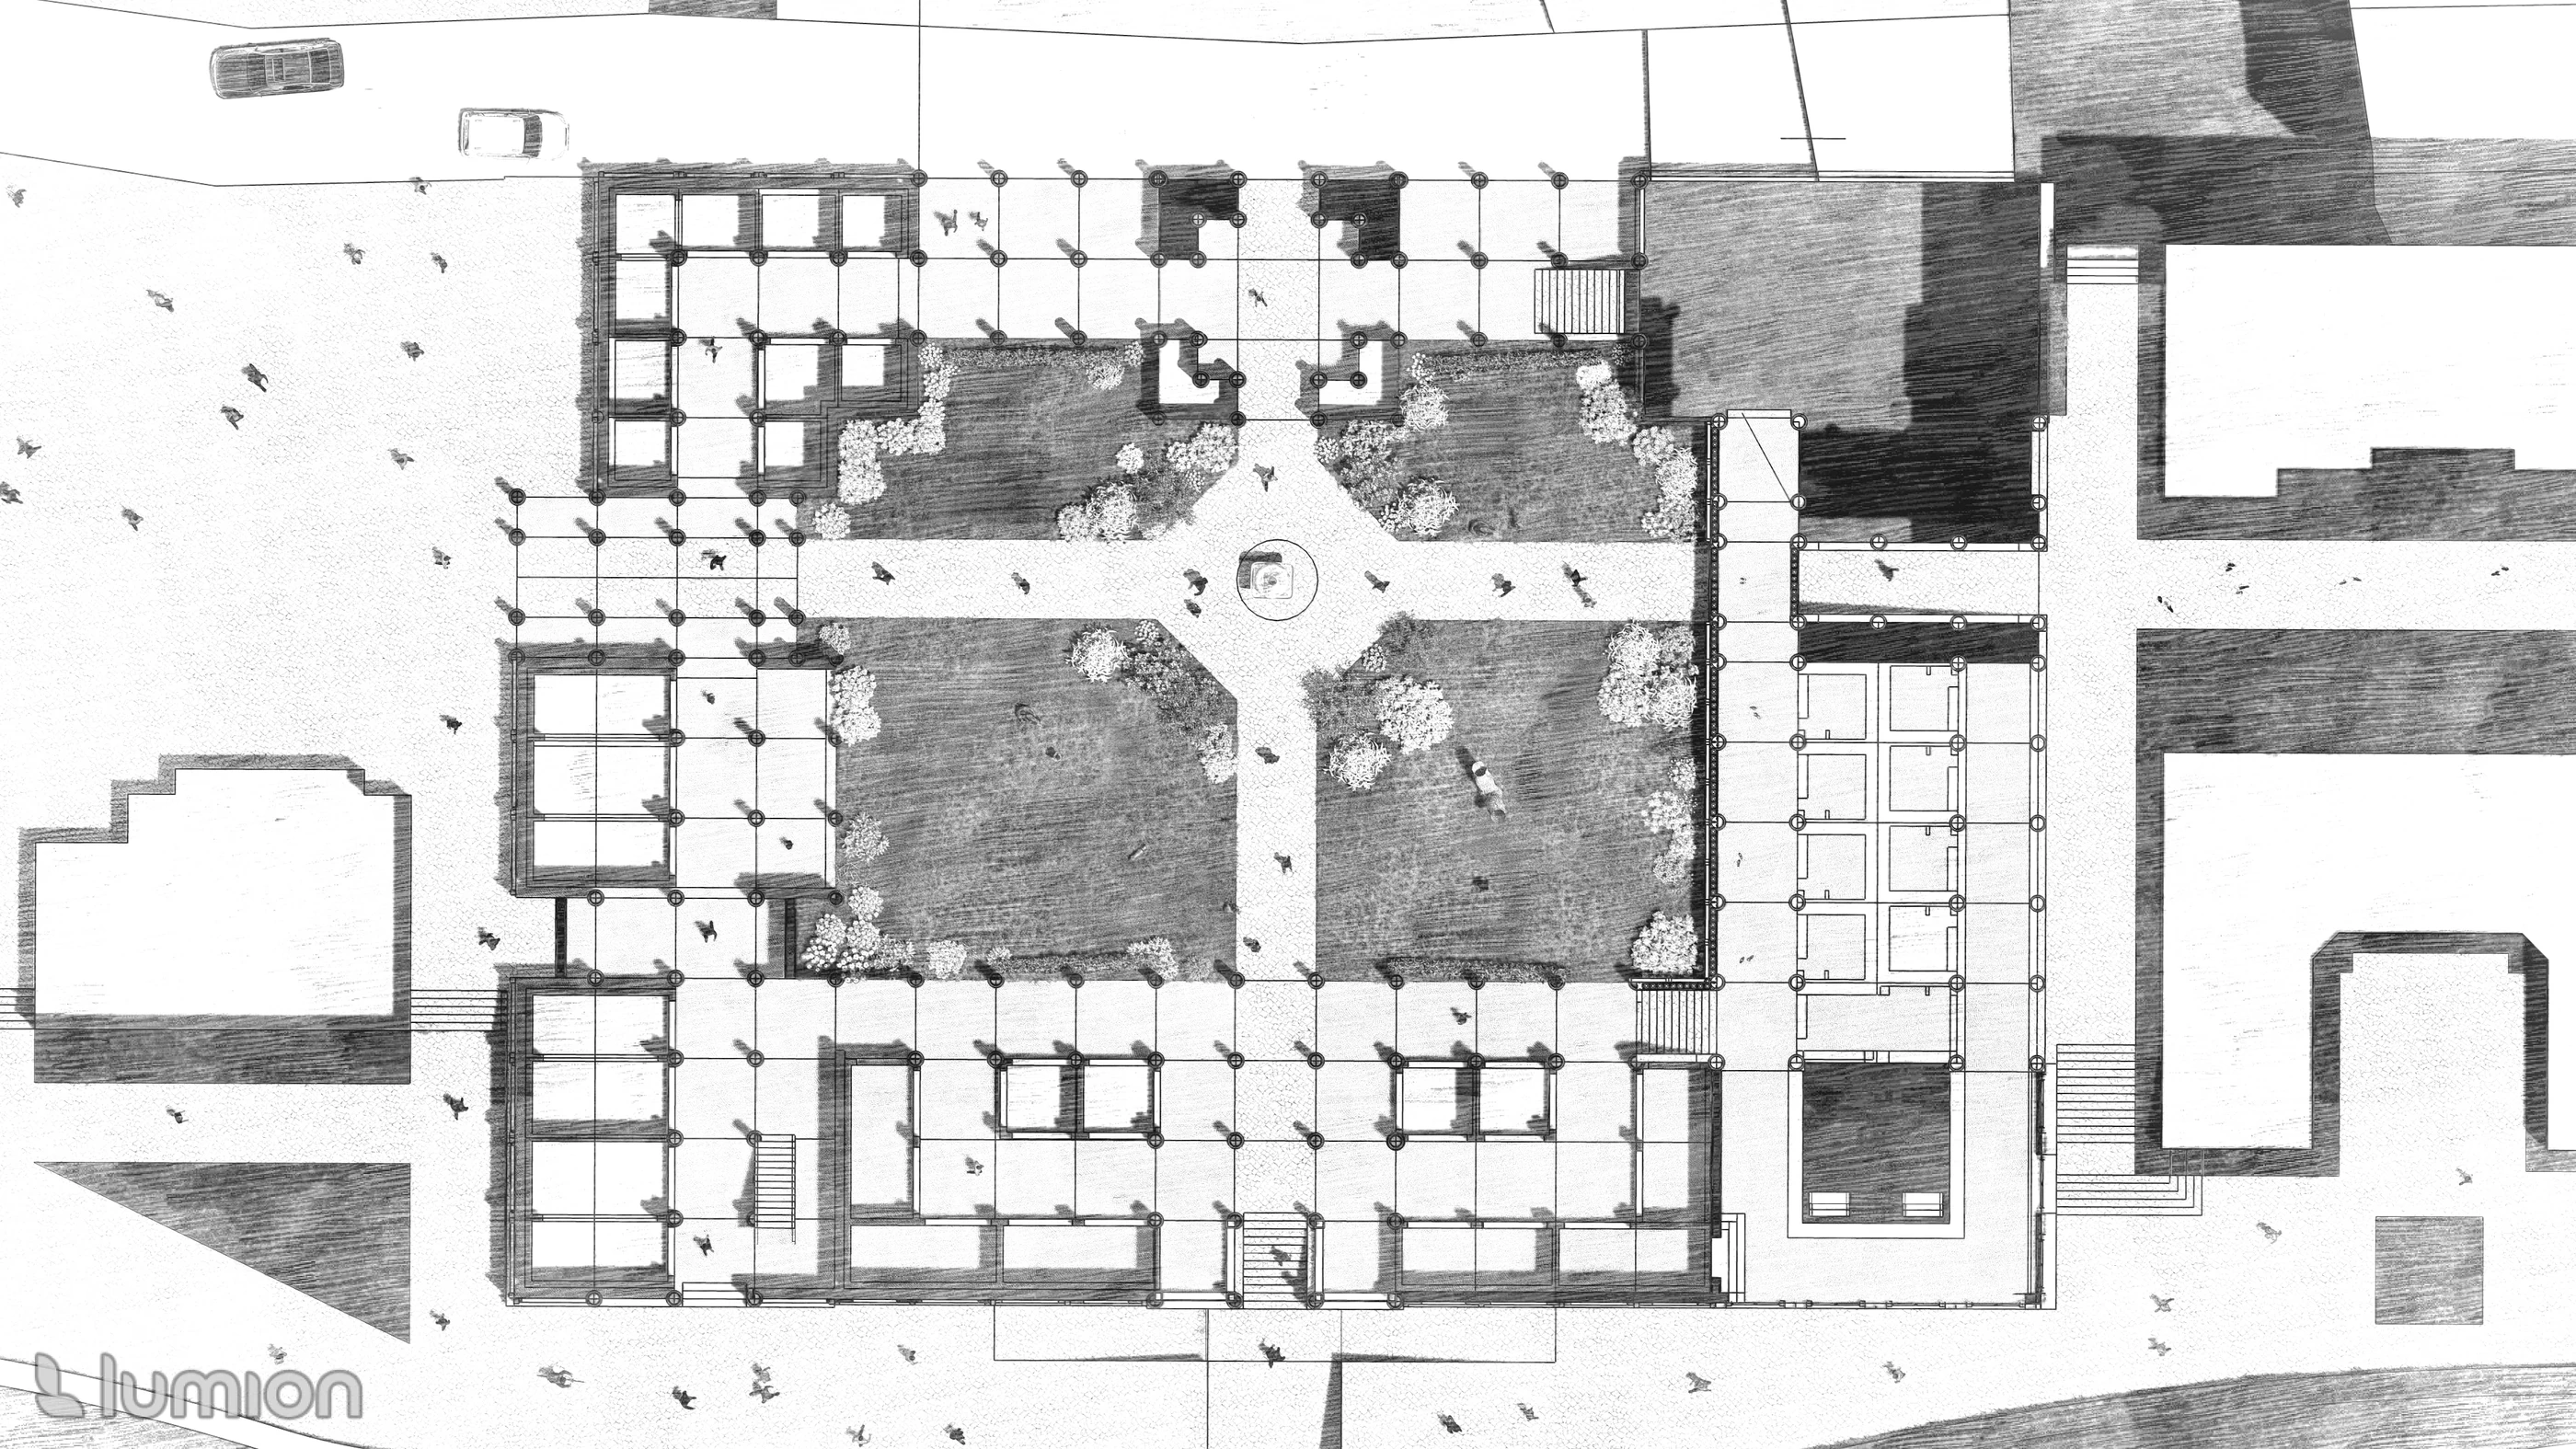
Plan study: trace the principal routes and the rooms they connect.
Explore the complete drawing sequence
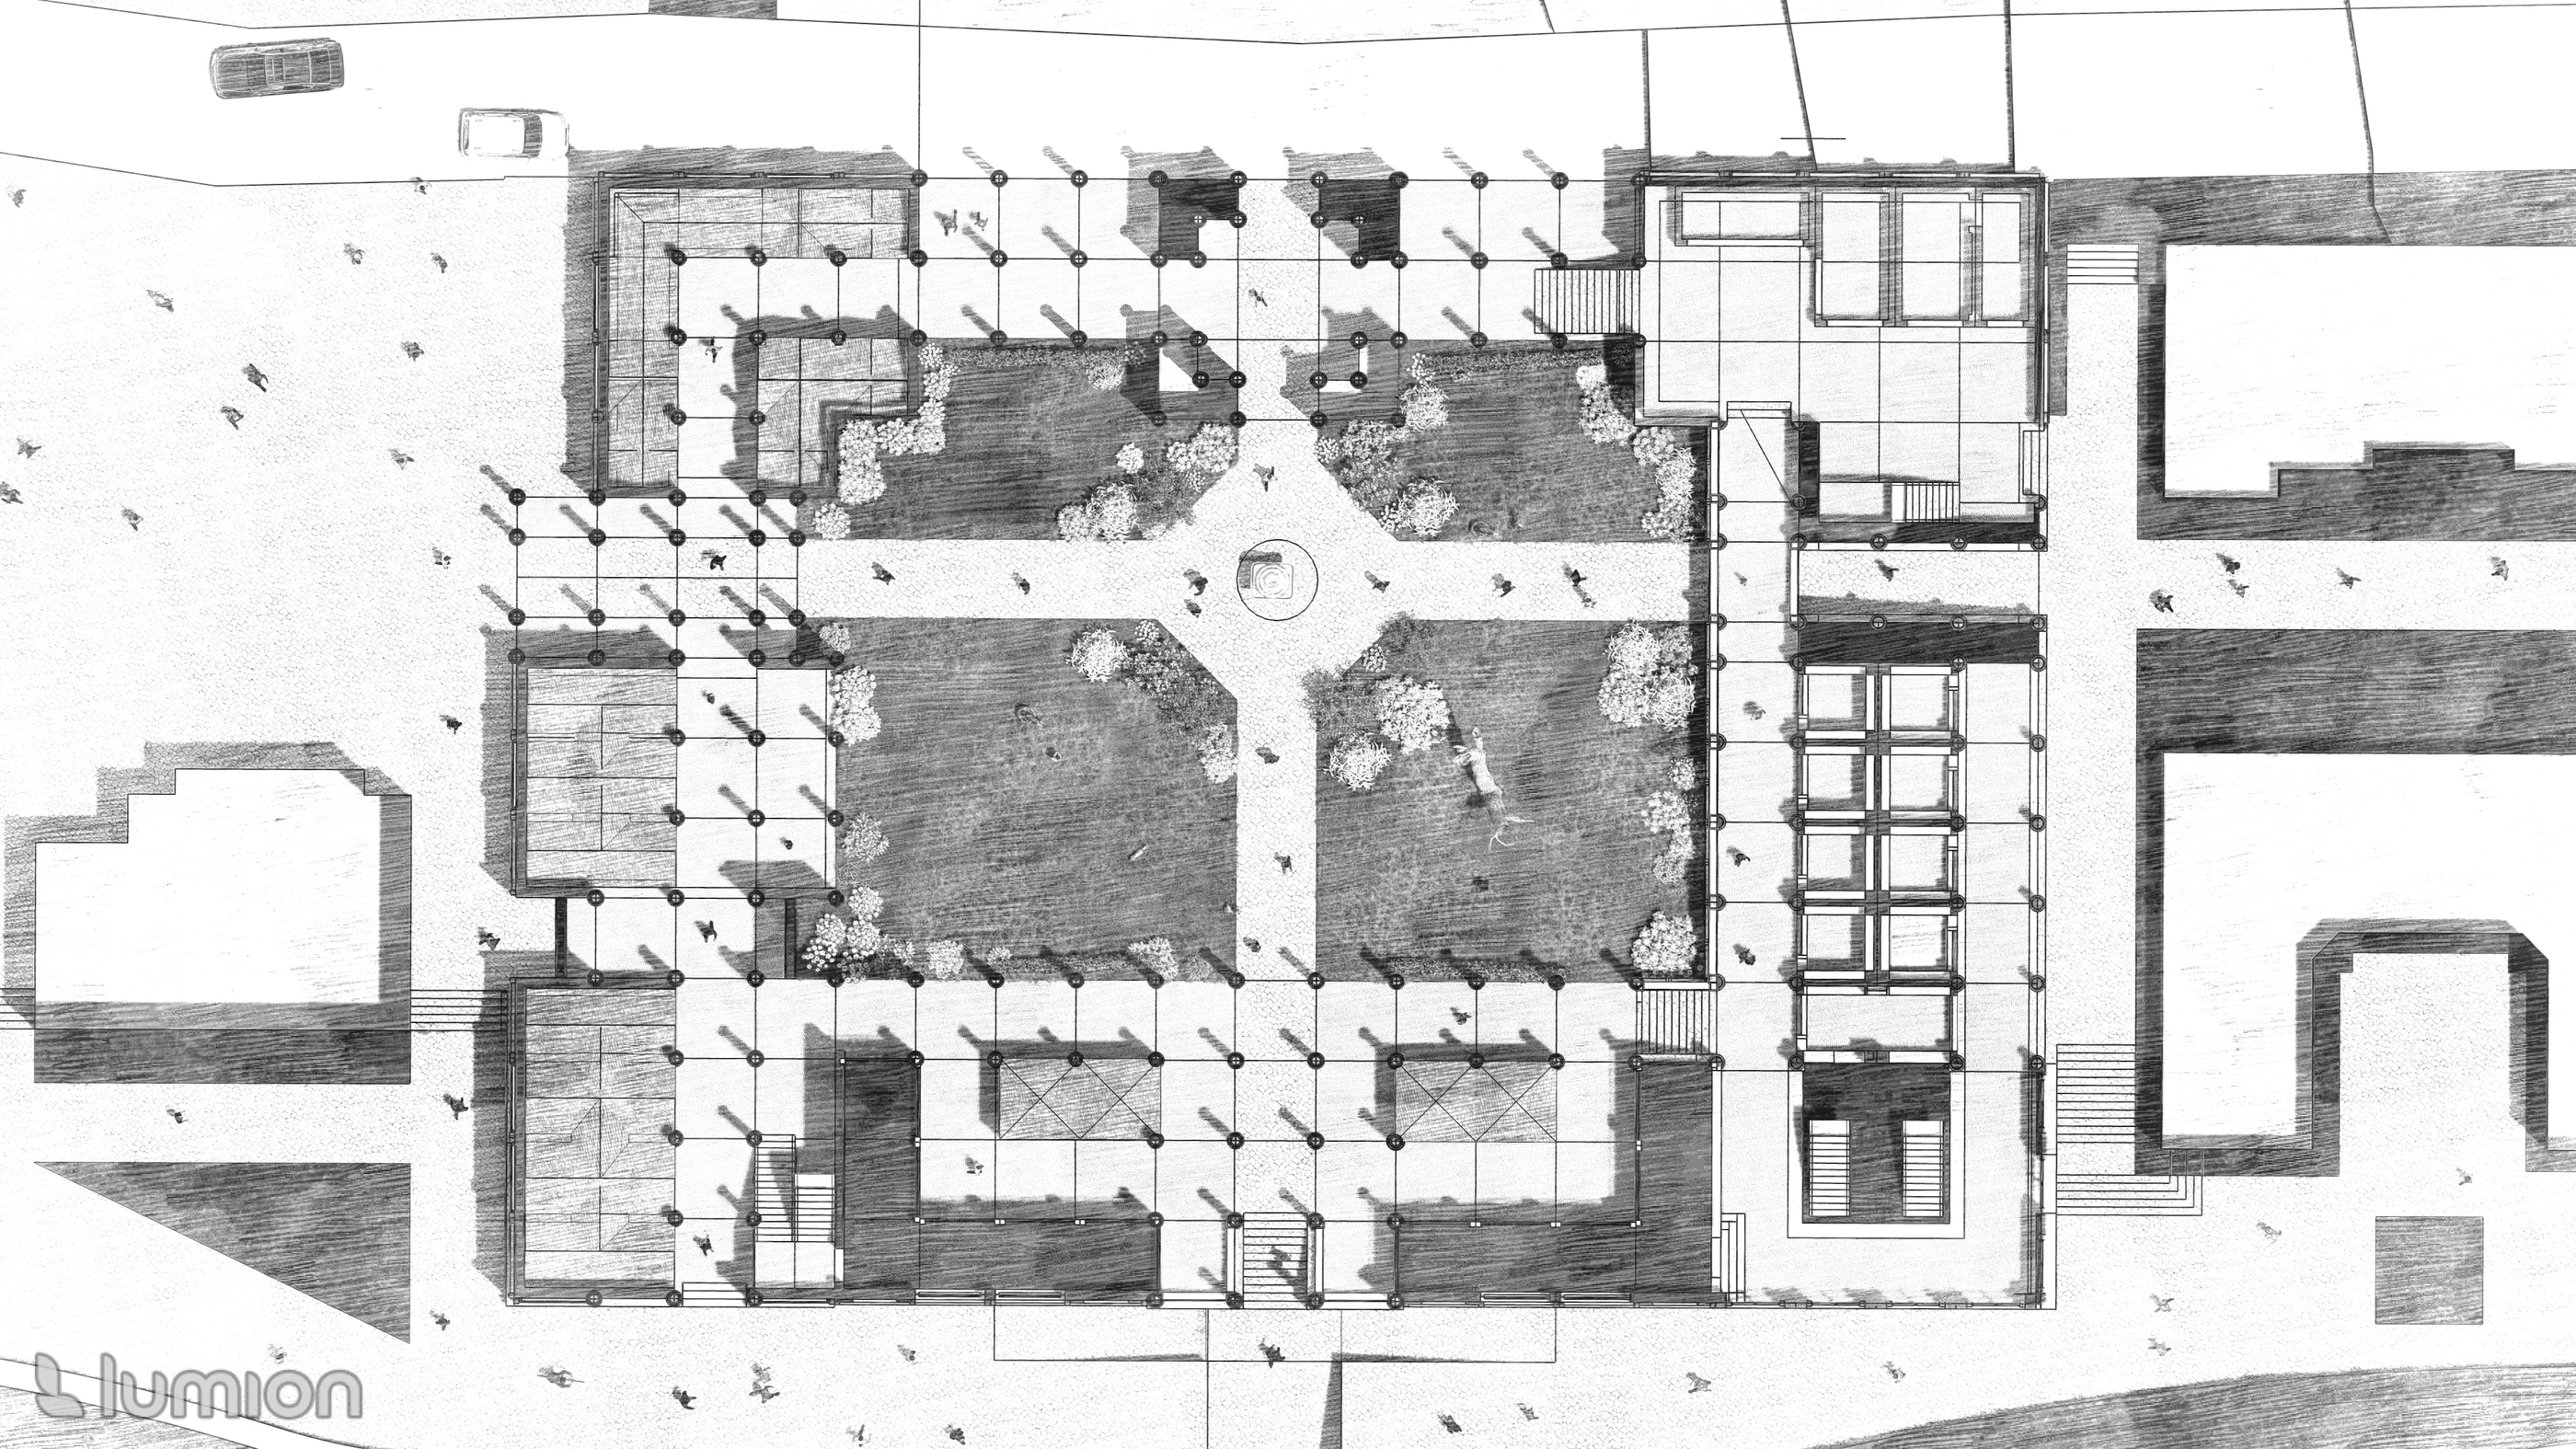
Companion plan: compare the arrangement of open space and enclosed rooms with the preceding level.
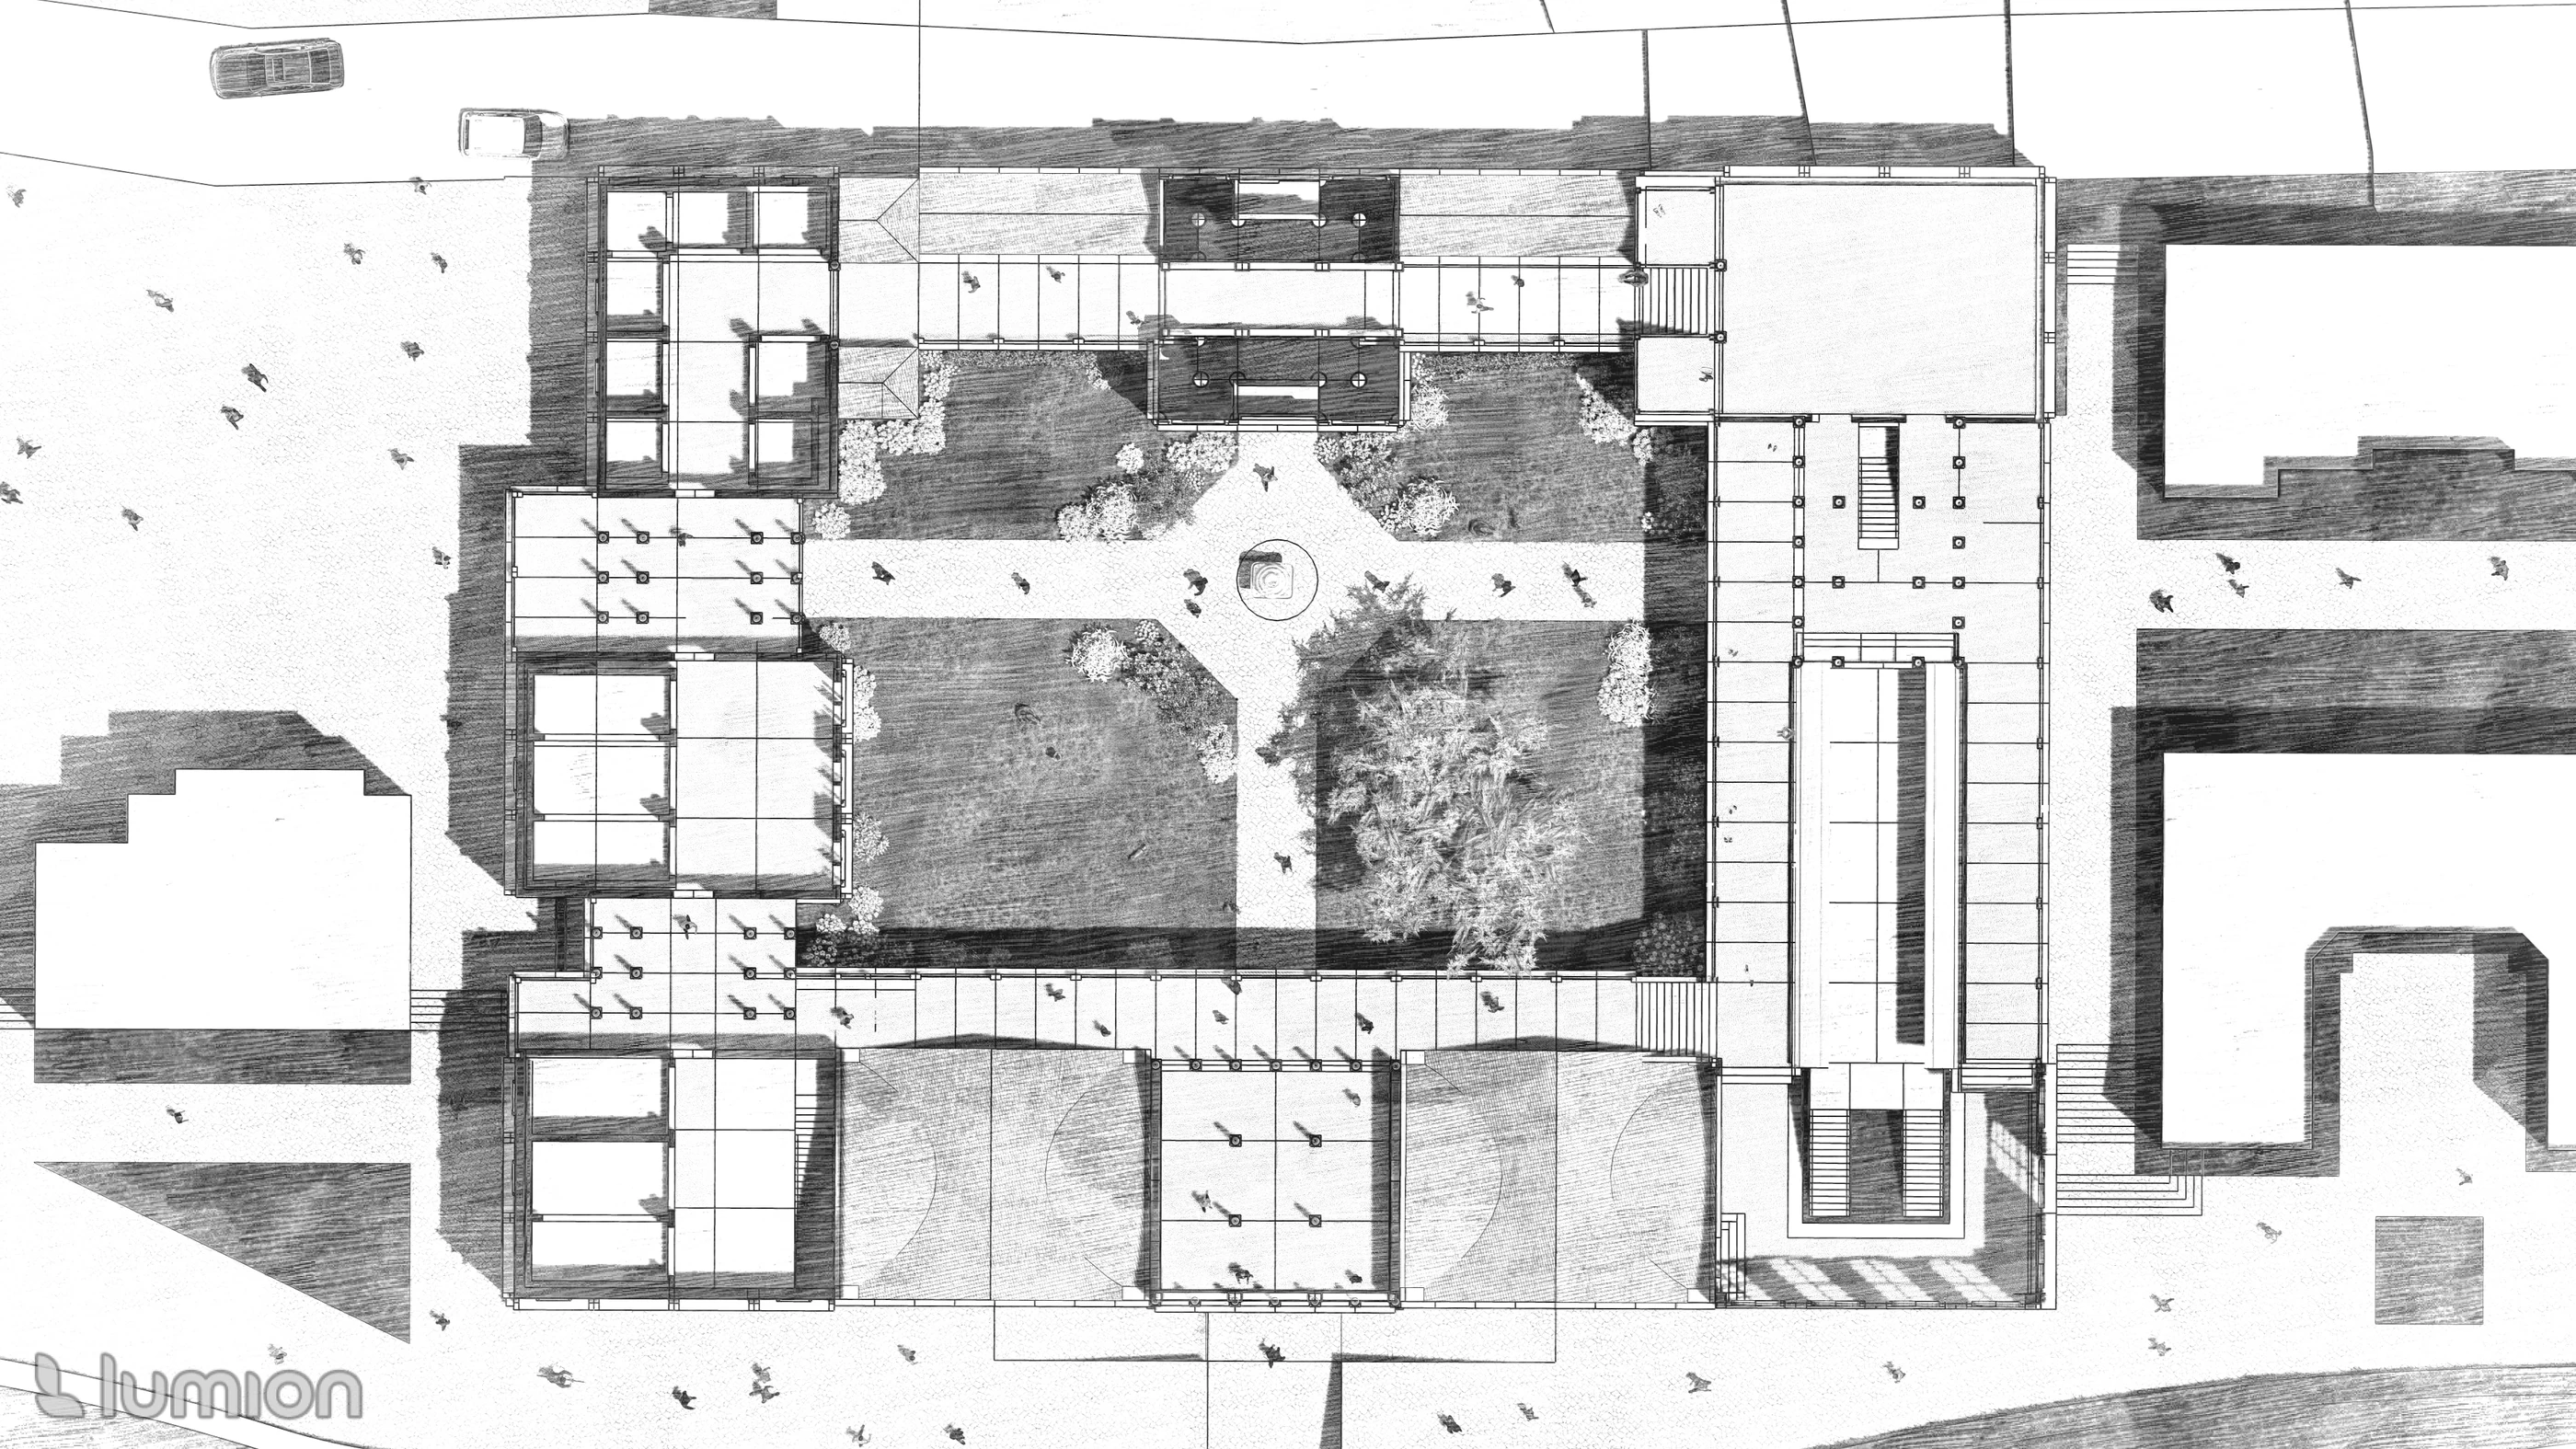
Plan study: follow the perimeter and internal divisions to read the proposal’s organization.
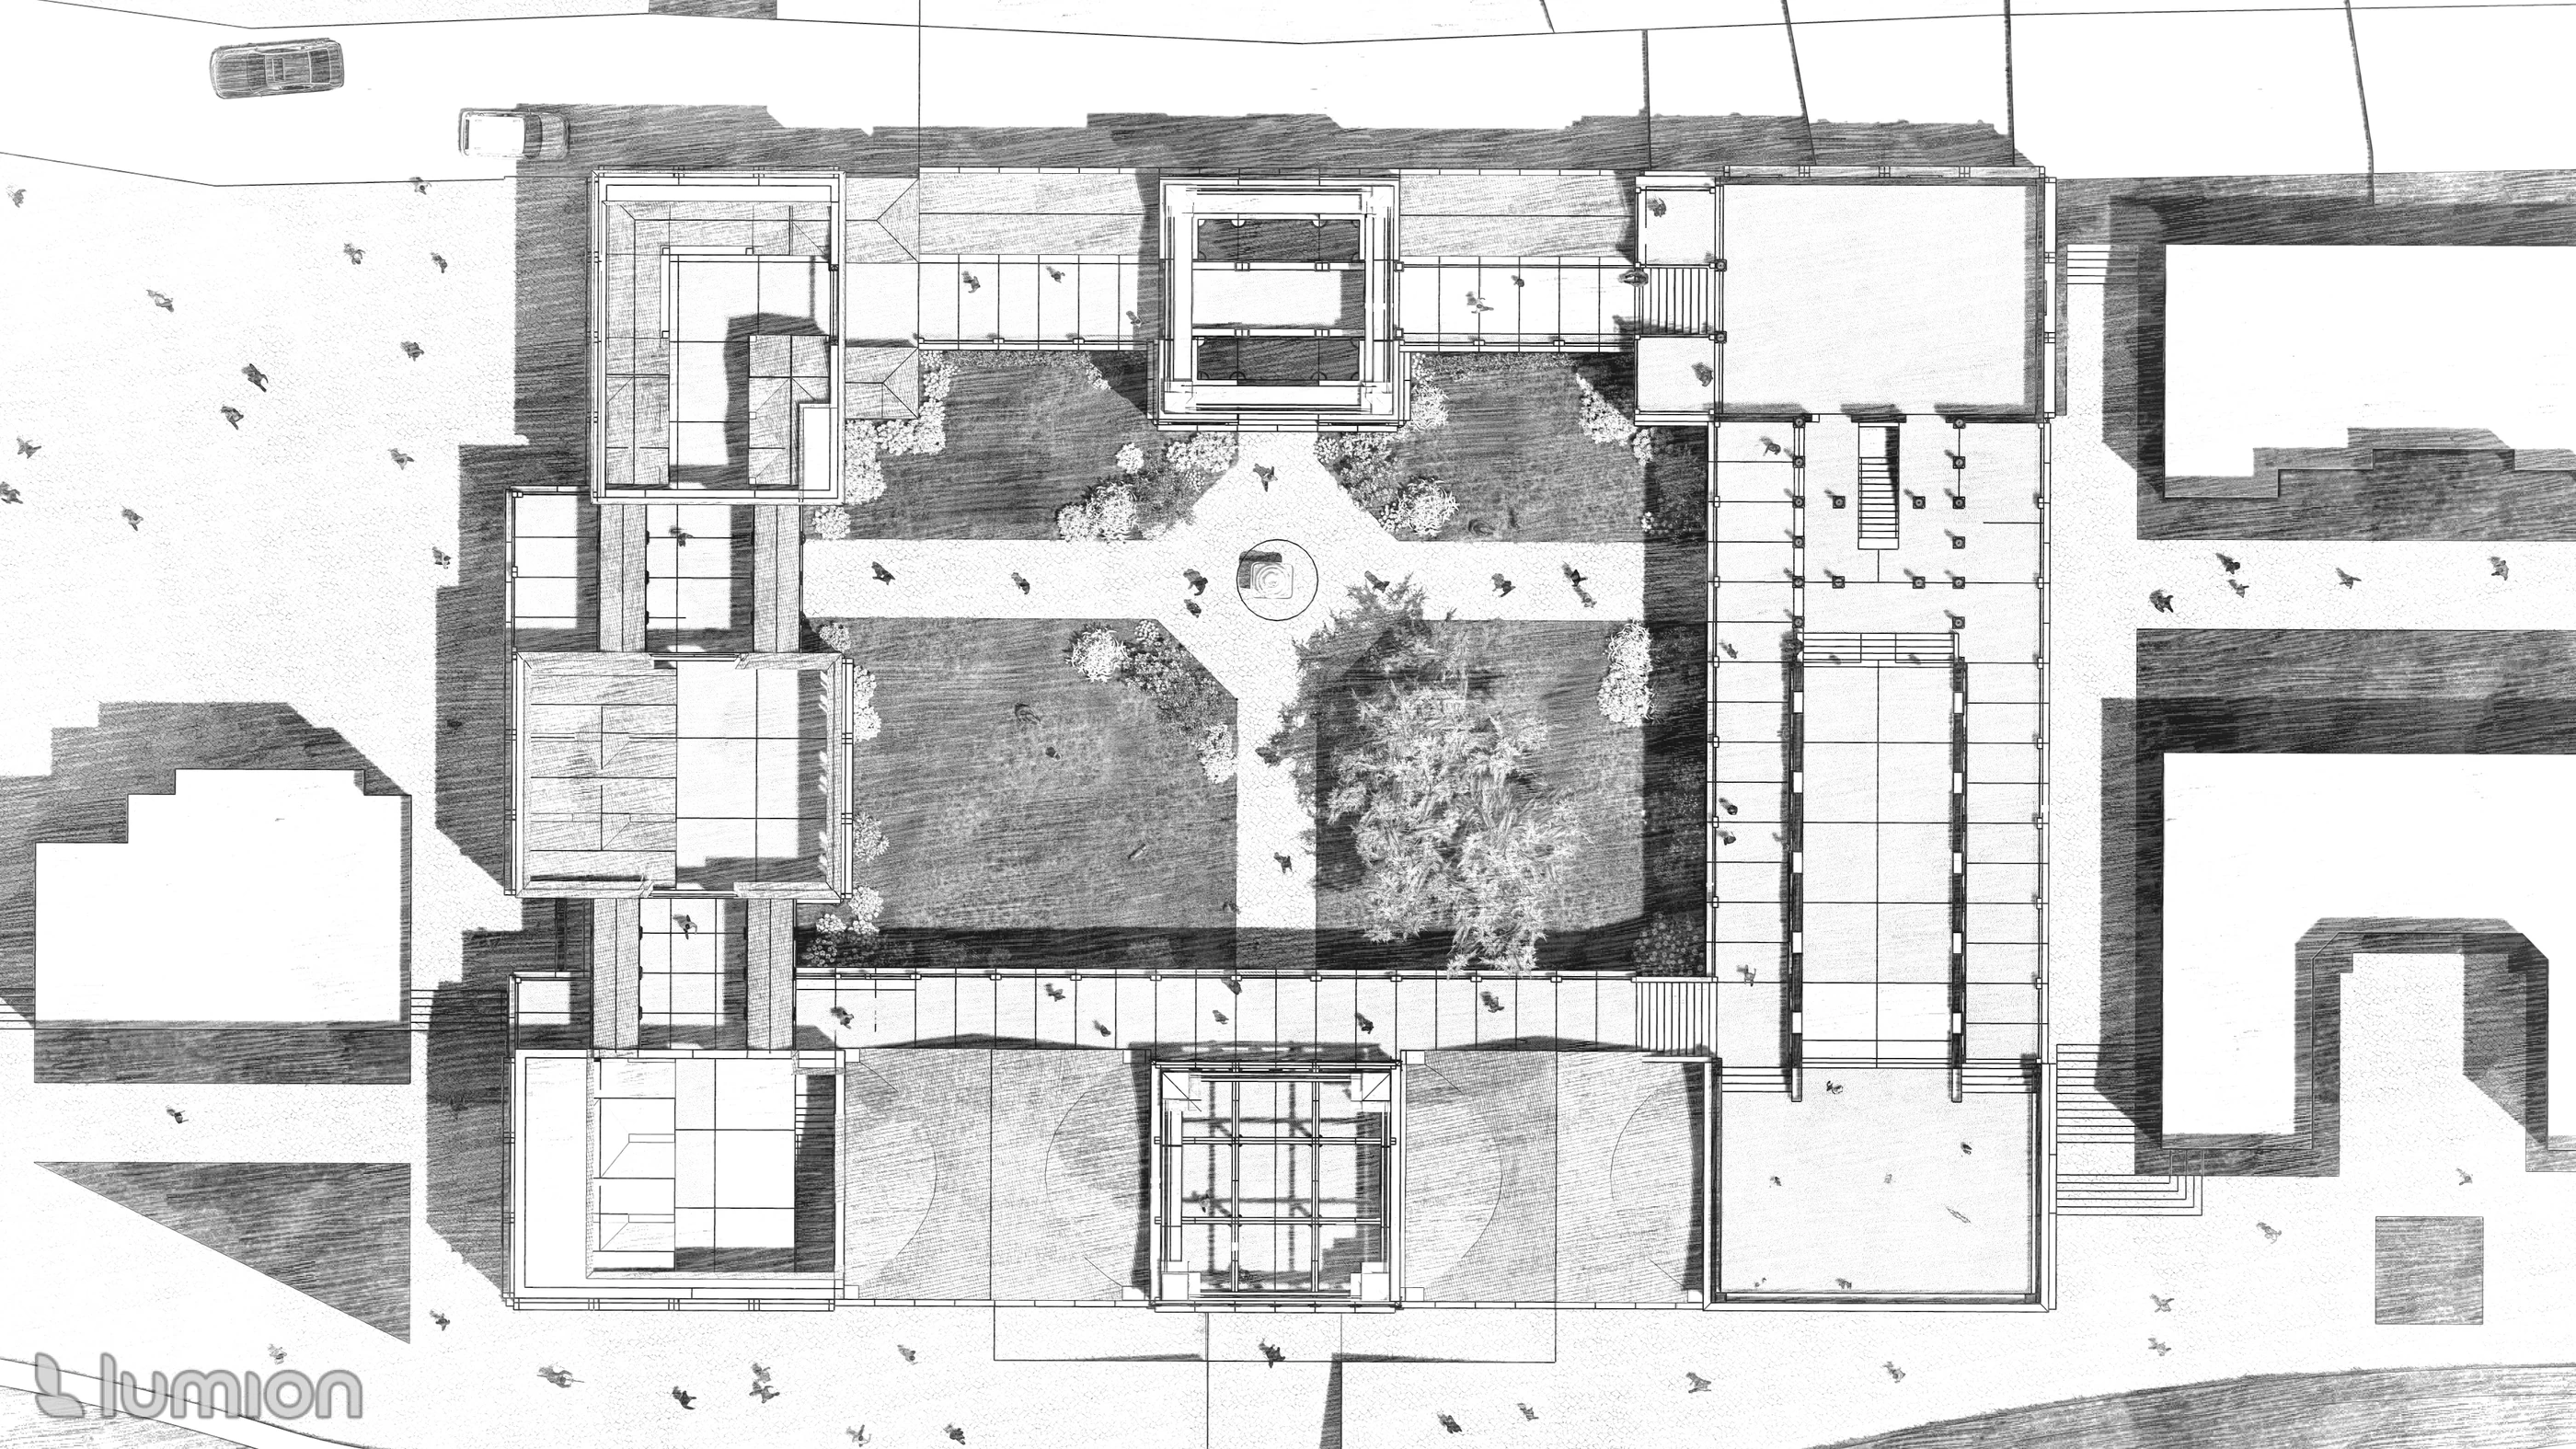
Plan study: read together with the section to locate the principal hall and supporting spaces.